



$900,000
$999,999
10.0%For more information regarding the value of a property, please contact us for a free consultation.
6 Beds
6 Baths
6,197 SqFt
SOLD DATE : 10/07/2026
Key Details
Sold Price $900,000
Property Type Single Family Home
Sub Type Single Family Onsite Built
Listing Status Sold
Purchase Type For Sale
Square Footage 6,197 sqft
Price per Sqft $145
Subdivision Kimberly Hills
MLS Listing ID SCK674354
Sold Date 10/07/26
Style Traditional
Bedrooms 6
Full Baths 4
Half Baths 2
HOA Fees $60
Total Fin. Sqft 6197
Year Built 1981
Annual Tax Amount $9,536
Tax Year 2025
Lot Size 0.490 Acres
Acres 0.49
Lot Dimensions 21171
Property Sub-Type Single Family Onsite Built
Source sckansas
Property Description
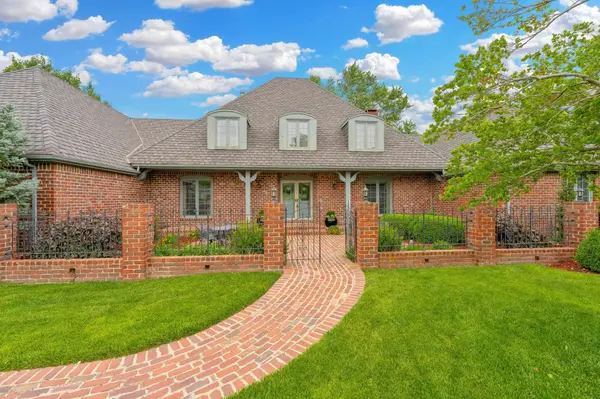
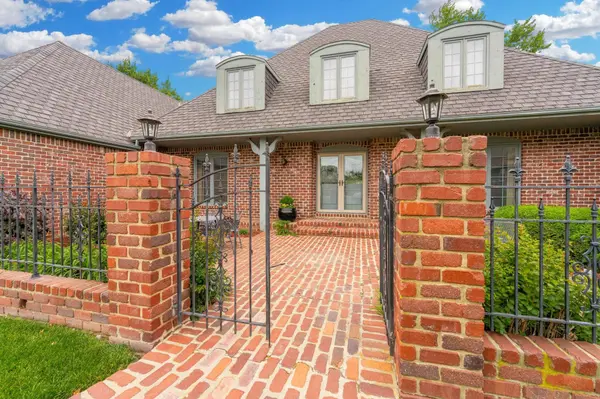
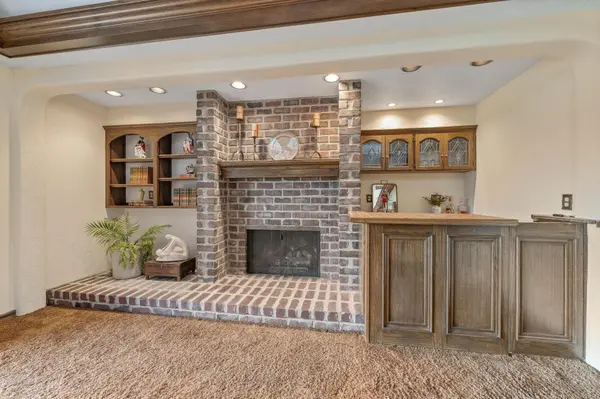
Step into the backyard and enjoy beautiful views of Hole #17 at Crestview Country Club. Nestled in the desirable Kimberly Hills neighborhood, this beautifully maintained home offers warmth, charm, and thoughtful details throughout. From the moment you arrive, you're greeted by a charming brick courtyard that sets the tone for what's inside. The foyer and staircase create an inviting first impression, leading into a spacious family room complete with a wet bar—perfect for entertaining. Formal living and dining rooms provide elegant spaces for holidays, gatherings, and memorable moments. The kitchen offers generous space and character, flowing seamlessly into a cozy sunroom—an ideal spot to enjoy your morning coffee while taking in the peaceful surroundings. The primary suite serves as a private retreat, featuring separate closets, dual sinks, and both a soaking tub and separate shower. An adjoining bedroom adds flexibility and can easily function as a study, nursery, or sitting room. Upstairs, you'll find three spacious bedrooms and two full bathrooms, offering comfort and convenience for family and guests alike. The finished basement expands your living space even further, featuring two large bedrooms, a full bath, a dressing room, and an additional family room with a beautifully crafted wet bar and abundant wine storage—ideal for entertaining or relaxing. Outdoor living is just as inviting, with a screened-in porch, multiple patios, and a private patio off the primary suite—perfect for peaceful mornings or quiet evenings overlooking the course. This is truly a home you don't want to miss.
Location
State KS
County Sedgwick
Direction On 127th Street between 13th and Central. Turn East on Killenwood and follow to the house.
Rooms
Basement Finished
Kitchen Desk, Pantry, Electric Hookup, Other Counters
Interior
Interior Features Ceiling Fan(s), Walk-In Closet(s), Wet Bar, Window Coverings-All
Heating Forced Air, Zoned, Gas
Cooling Central Air, Zoned
Flooring Hardwood
Fireplaces Type Two, Family Room, Gas, Basement, Glass Doors
Fireplace Yes
Appliance Dishwasher, Disposal, Microwave, Refrigerator, Range
Heat Source Forced Air, Zoned, Gas
Laundry Main Floor
Exterior
Exterior Feature Guttering - ALL, Sprinkler System, Brick
Parking Features Attached, Side Load
Garage Spaces 3.0
Utilities Available Sewer Available, Natural Gas Available, Public
View Y/N Yes
Roof Type Composition
Street Surface Paved Road
Building
Lot Description Cul-De-Sac, Golf Course Lot
Foundation Full, Day Light
Above Ground Finished SqFt 4136
Architectural Style Traditional
Level or Stories One and One Half
Schools
Elementary Schools Cottonwood
Middle Schools Andover
High Schools Andover
School District Andover School District (Usd 385)
Others
HOA Fee Include Exterior Maintenance,Security
Monthly Total Fees $60
Read Less Info
Want to know what your home might be worth? Contact us for a FREE valuation!

Our team is ready to help you sell your home for the highest possible price ASAP
Nearby Locations
"My job is to find and attract mastery-based agents to the office, protect the culture, and make sure everyone is happy! "