

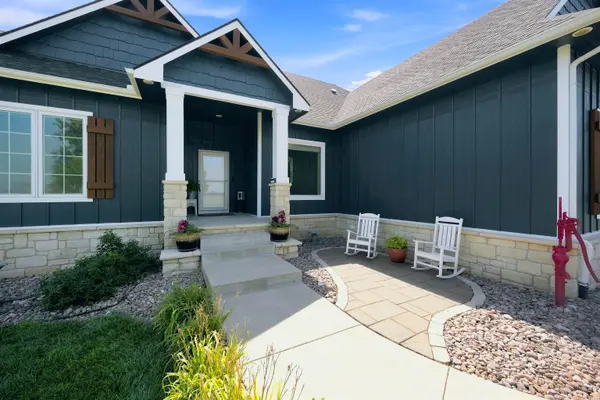
$795,000
$850,000
6.5%For more information regarding the value of a property, please contact us for a free consultation.
5 Beds
6 Baths
4,384 SqFt
SOLD DATE : 10/07/2026
Key Details
Sold Price $795,000
Property Type Single Family Home
Sub Type Single Family Onsite Built
Listing Status Sold
Purchase Type For Sale
Square Footage 4,384 sqft
Price per Sqft $181
Subdivision West Oaks
MLS Listing ID SCK676334
Sold Date 10/07/26
Style Contemporary,Ranch
Bedrooms 5
Full Baths 4
Half Baths 2
Total Fin. Sqft 4384
Year Built 2017
Annual Tax Amount $11,004
Tax Year 2025
Lot Size 1.490 Acres
Acres 1.49
Lot Dimensions 96707.556
Property Sub-Type Single Family Onsite Built
Source sckansas
Property Description
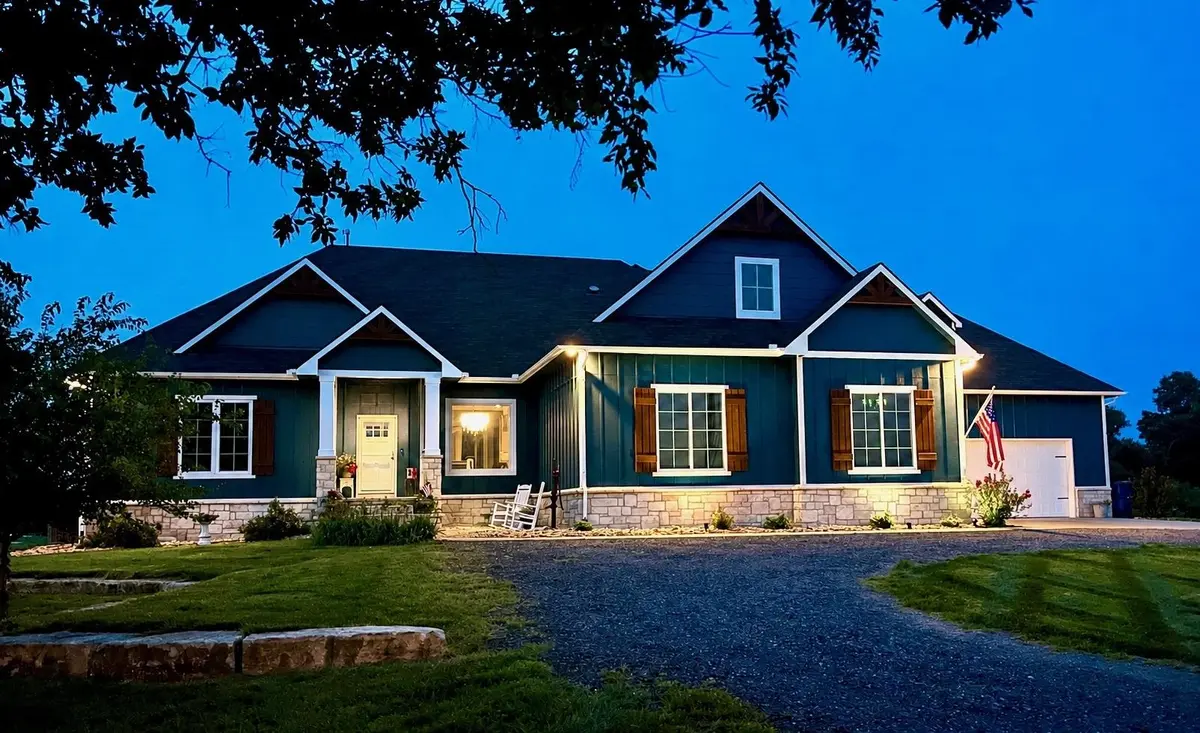
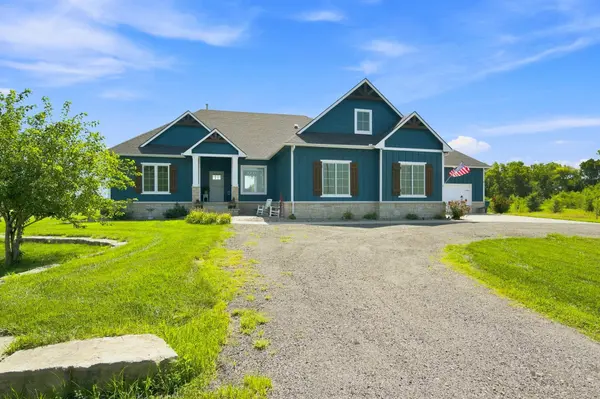
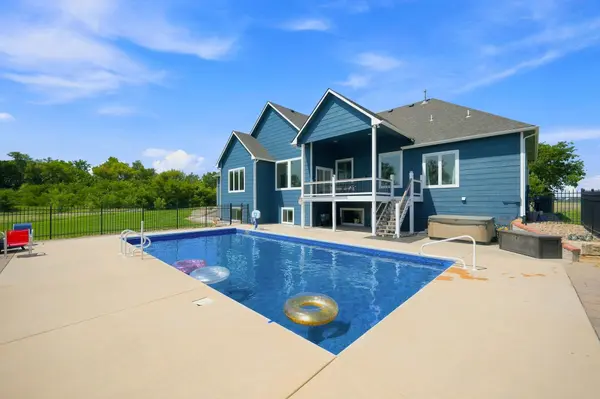
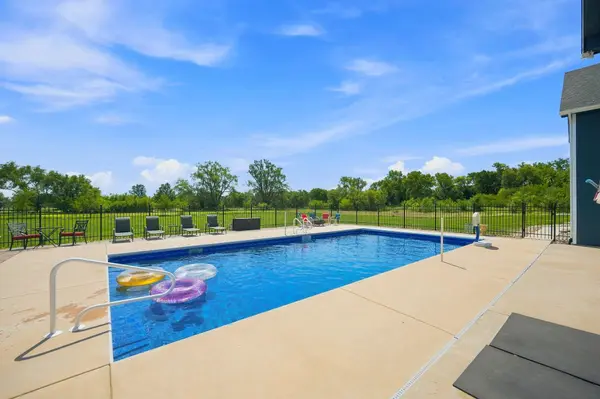
Experience luxury, privacy, and unforgettable entertaining at 1042 N. Lake Road in Cheney! Set on 1.5 beautiful acres, with 2.0 acres also available to add on for even more space along a paved road, this exceptional property backs directly to the golf course, offering peaceful views and an incredible setting. The backyard is designed to impress with a spectacular 20' x 40' in-ground saltwater pool—perfect for summer gatherings, relaxing weekends, and creating lasting memories. Inside, the dedicated movie theater room brings the cinematic experience home and provides the ultimate space for family movie nights or entertaining guests. Car enthusiasts, hobbyists, and anyone needing exceptional storage will love the remarkable 1,580-square-foot garage. Nearly the size of a home itself, this expansive space offers endless possibilities for vehicles, recreational equipment, a workshop, or the ultimate hobby area. With its spacious acreage, golf course backdrop, resort-style pool, private theater, and extraordinary garage, this one-of-a-kind Cheney property delivers the space, lifestyle, and amenities that are truly difficult to find. Welcome home to 1042 N. Lake Road—where every day feels like a getaway!
Location
State KS
County Sedgwick
Direction Follow US-400 W/US-54 W to KS-251 S/S 391st St W in Grand River Township. Take the KS-251/391st Street W exit from US-400 W/US-54 W. Turn left on 391st to your destination.
Rooms
Basement Finished
Kitchen Island, Pantry, Range Hood, Gas Hookup, Granite Counters
Interior
Interior Features Ceiling Fan(s), Walk-In Closet(s), Vaulted Ceiling(s), Wet Bar, Window Coverings-All, Wired for Surround Sound
Heating Forced Air
Cooling Attic Fan, Central Air
Flooring Hardwood
Fireplaces Type One, Living Room, Glass Doors
Fireplace Yes
Appliance Dishwasher, Disposal, Microwave, Refrigerator, Range
Heat Source Forced Air
Laundry Main Floor, 220 equipment
Exterior
Parking Features Attached, Oversized, Side Load
Garage Spaces 4.0
Utilities Available Sewer Available, Public
View Y/N Yes
Roof Type Composition
Street Surface Paved Road
Building
Lot Description Golf Course Lot, Standard, Wooded
Foundation Full, View Out
Above Ground Finished SqFt 2374
Architectural Style Contemporary, Ranch
Level or Stories One
Structure Type Stone
Schools
Elementary Schools Cheney
Middle Schools Cheney
High Schools Cheney
School District Cheney School District (Usd 268)
Others
Security Features Smoke Detector(s)
Read Less Info
Want to know what your home might be worth? Contact us for a FREE valuation!

Our team is ready to help you sell your home for the highest possible price ASAP
Nearby Locations
"My job is to find and attract mastery-based agents to the office, protect the culture, and make sure everyone is happy! "