
$270,000
$278,000
2.9%For more information regarding the value of a property, please contact us for a free consultation.
3 Beds
3 Baths
2,397 SqFt
SOLD DATE : 09/18/2026
Key Details
Sold Price $270,000
Property Type Single Family Home
Sub Type Single Family Onsite Built
Listing Status Sold
Purchase Type For Sale
Square Footage 2,397 sqft
Price per Sqft $112
Subdivision Harvey
MLS Listing ID SCK674941
Sold Date 09/18/26
Style Ranch
Bedrooms 3
Full Baths 3
HOA Fees $4
Total Fin. Sqft 2397
Year Built 2005
Annual Tax Amount $2,314
Tax Year 2025
Lot Size 10,890 Sqft
Acres 0.25
Lot Dimensions 106
Property Sub-Type Single Family Onsite Built
Source sckansas
Property Description
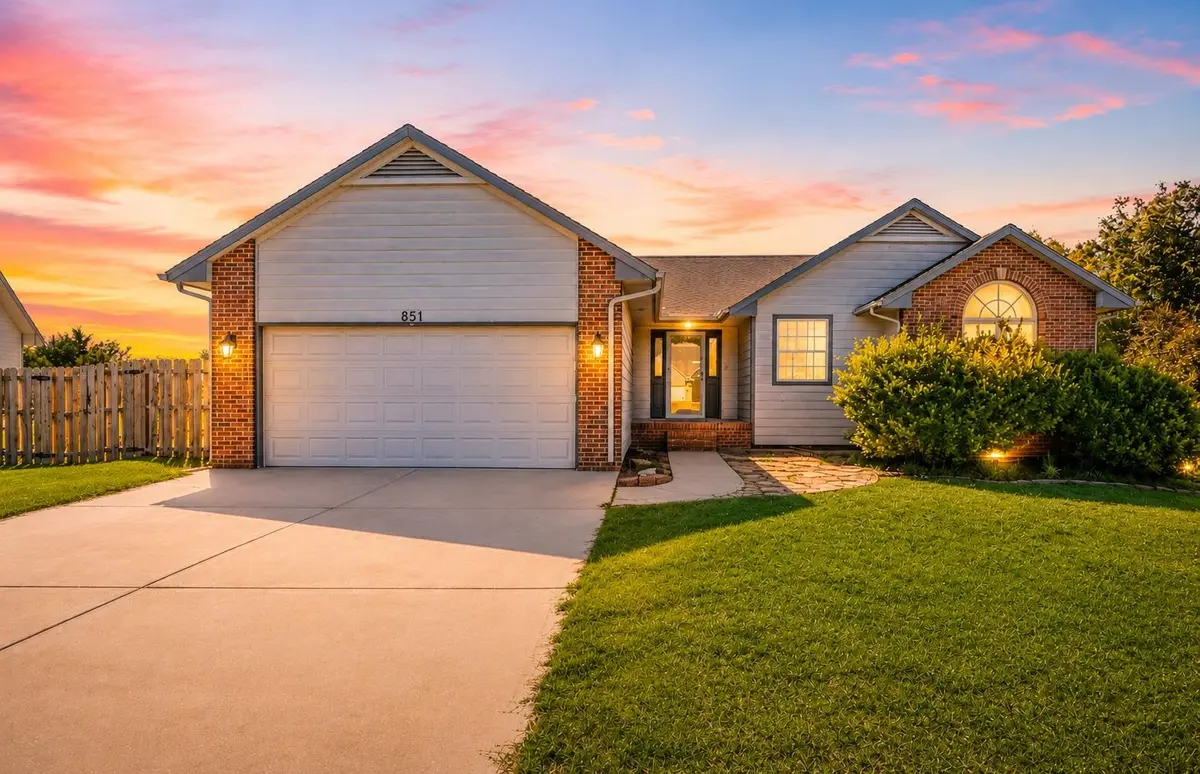
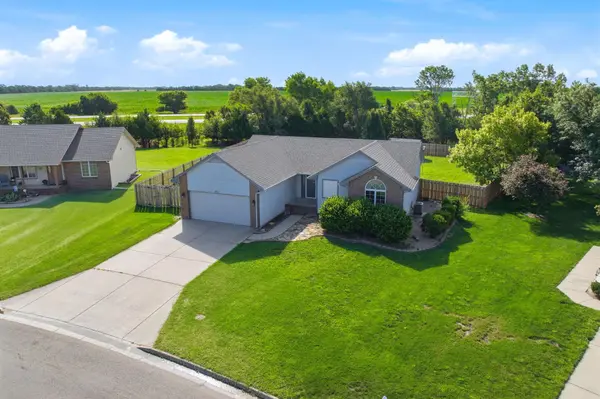
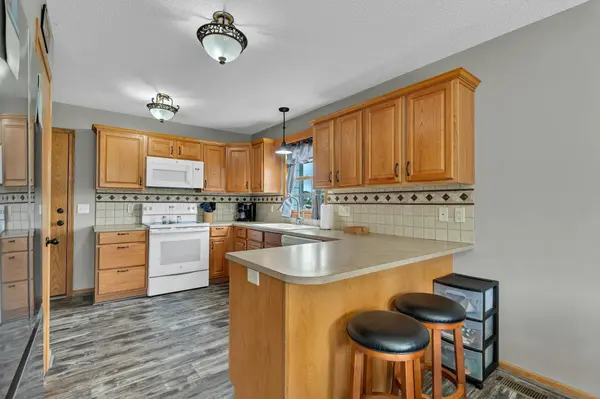
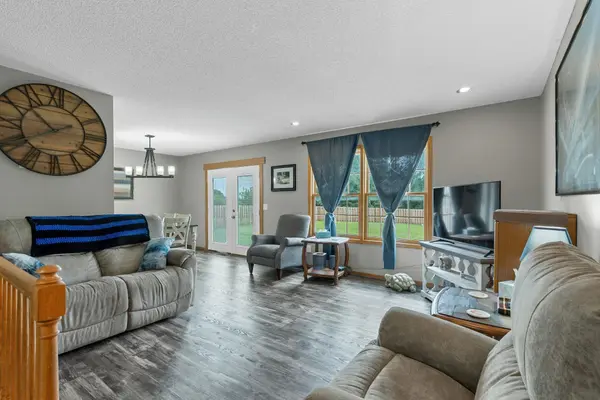
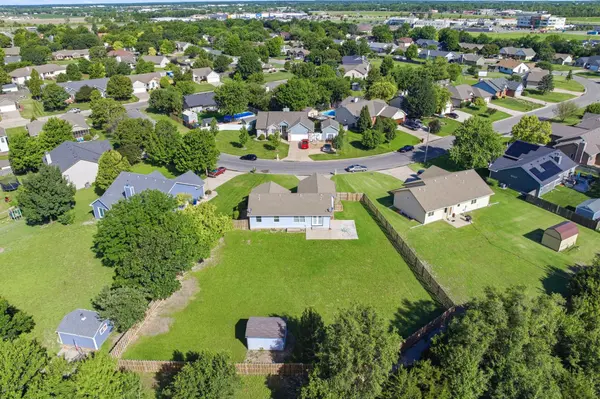
Sellers are offering a BRAND NEW ROOF with an acceptable offer. Beautiful ranch home in Quail Creek Estates! This well-maintained 3-bedroom, 3-bathroom home with a 2-car garage offers numerous updates, including new flooring, a newer privacy fence, and a new French door to the backyard completed in 2025. The kitchen features a pantry, eating bar, all appliances, and convenient main-floor laundry. The spacious primary suite includes a walk-in closet and a beautifully updated bathroom. The finished basement is perfect for entertaining with a wet bar, game area, rec room, full bathroom, and an additional finished room with a closet. Step outside to enjoy the OVERSIZED, fully fenced backyard and large patio, ideal for gatherings, play, or relaxing evenings. Located in desirable Quail Creek Estates, residents enjoy access to a playground, picnic shelter, green spaces, and walking paths. Conveniently close to the YMCA, parks, shopping, Newton Medical Center, and Highway 135 for an easy commute to Wichita. Schedule your private showing today!
Location
State KS
County Harvey
Direction From S. Kansas Ave., head south to Wheatridge Dr. Turn east onto Wheatridge Dr., then turn right onto S. Duncan St. Turn left onto Meadowlark Ln. The property will be on your left.
Rooms
Basement Finished
Kitchen Eating Bar, Pantry, Range Hood, Electric Hookup, Laminate Counters
Interior
Interior Features Ceiling Fan(s), Walk-In Closet(s), Vaulted Ceiling(s), Window Coverings-Part
Heating Forced Air
Cooling Central Air
Fireplace No
Appliance Dishwasher, Disposal, Microwave, Refrigerator, Range
Heat Source Forced Air
Laundry Main Floor
Exterior
Parking Features Attached
Garage Spaces 2.0
Utilities Available Sewer Available
View Y/N Yes
Roof Type Composition
Street Surface Paved Road
Building
Lot Description Standard
Foundation Full, No Egress Window(s)
Above Ground Finished SqFt 1262
Architectural Style Ranch
Level or Stories One
Schools
Elementary Schools South Breeze
Middle Schools Chisholm
High Schools Newton
School District Newton School District (Usd 373)
Others
HOA Fee Include Gen. Upkeep for Common Ar
Monthly Total Fees $4
Read Less Info
Want to know what your home might be worth? Contact us for a FREE valuation!

Our team is ready to help you sell your home for the highest possible price ASAP
Nearby Locations
"My job is to find and attract mastery-based agents to the office, protect the culture, and make sure everyone is happy! "