


$149,000
$149,000
For more information regarding the value of a property, please contact us for a free consultation.
4 Beds
2 Baths
1,604 SqFt
SOLD DATE : 09/18/2026
Key Details
Sold Price $149,000
Property Type Single Family Home
Sub Type Single Family Onsite Built
Listing Status Sold
Purchase Type For Sale
Square Footage 1,604 sqft
Price per Sqft $92
Subdivision Davis Mt Vernon Estates
MLS Listing ID SCK677367
Sold Date 09/18/26
Style Other
Bedrooms 4
Full Baths 2
Total Fin. Sqft 1604
Year Built 1925
Annual Tax Amount $1,378
Tax Year 2025
Lot Size 0.320 Acres
Acres 0.32
Lot Dimensions 14000
Property Sub-Type Single Family Onsite Built
Source sckansas
Property Description
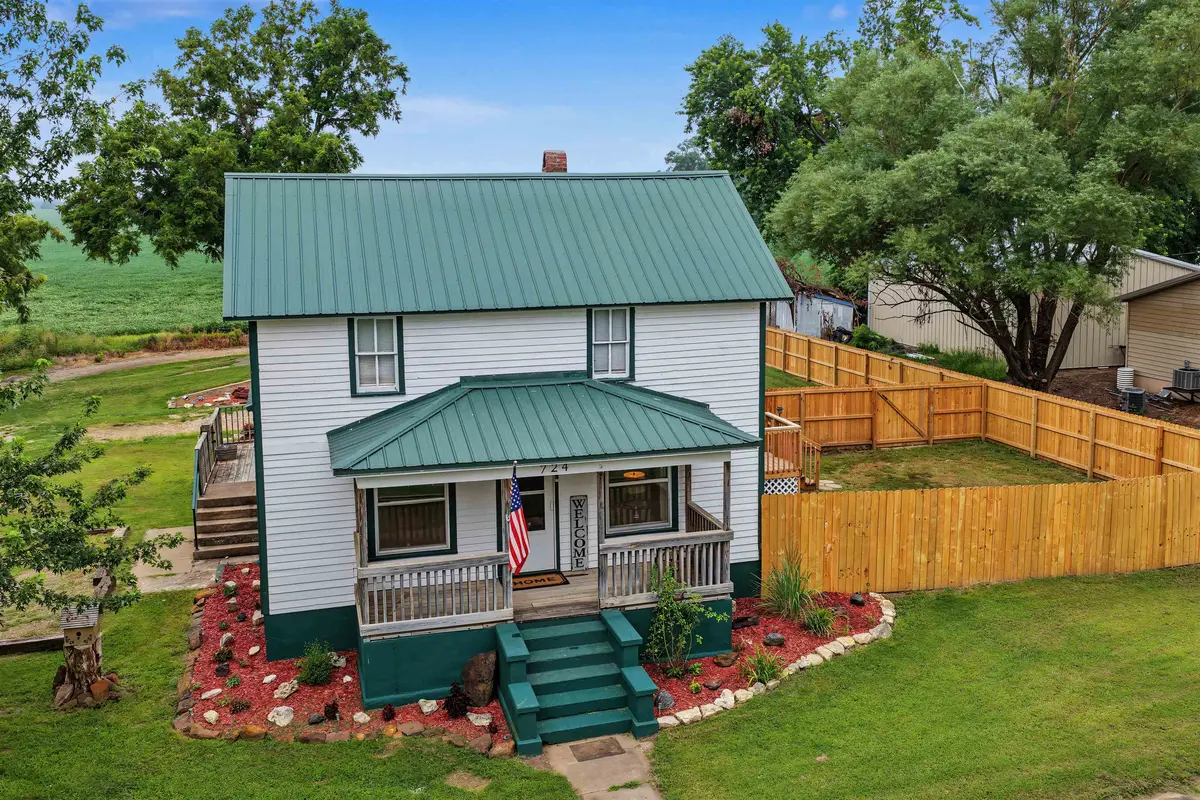
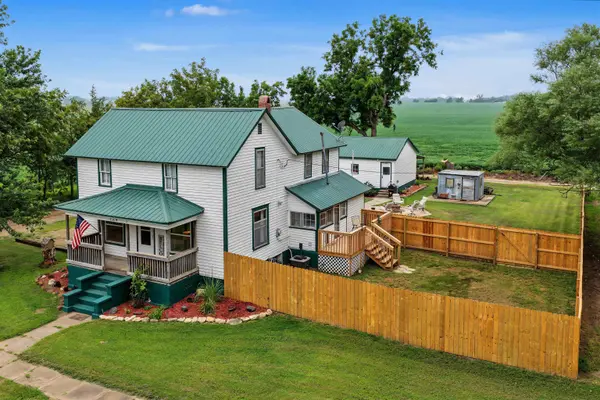
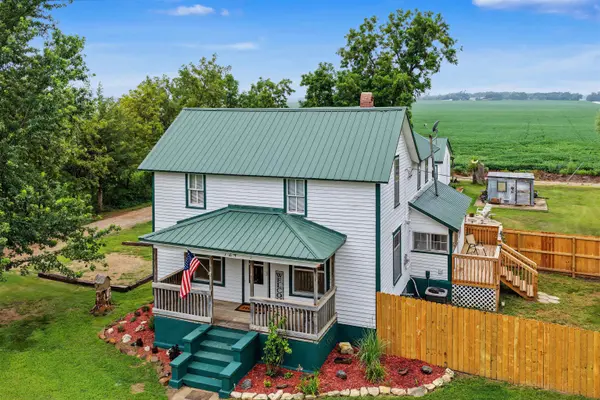
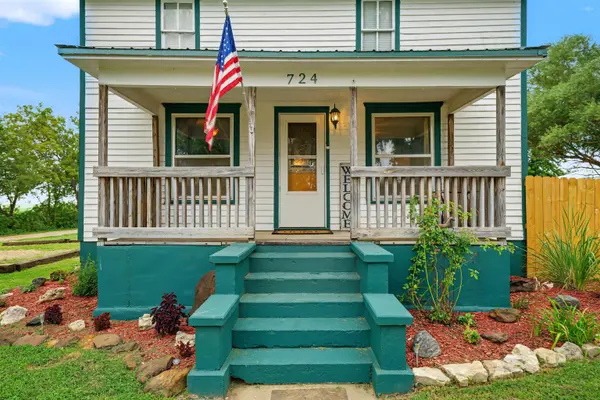
This is it! The classic dream property so many buyers are looking for—a charming home in an affordable small-town setting, located right at the edge of town with plenty of space, privacy, and character. Situated on a large corner lot of approximately one-third of an acre, this two-story home offers spacious rooms, distinctive features, beautiful woodwork, and plenty of old-fashioned charm. The home includes 4 bedrooms and 2 bathrooms, with the primary bedroom conveniently located on the main floor and three additional bedrooms upstairs. Inside, you'll find character throughout, with predominantly hardwood flooring, attractive woodwork, and spacious living areas. The kitchen appliances, washer, and dryer will all remain with the property. Outside is where this property really shines! Enjoy the spacious yard, privacy fence, covered front porch/deck, pond, and fire pit—perfect for relaxing, entertaining, or simply enjoying your own outdoor space. A detached two-car garage provides excellent storage and parking, with still plenty of room for an RV or additional vehicles. Conveniently located Southeast of Saline Schools, this property offers the best of small-town living while providing room to spread out. The property is not located in the flood plain. There is so much character and potential here that pictures simply cannot tell the whole story. Come see for yourself and discover what makes this property special! Property is being sold AS IS.
Location
State KS
County Saline
Direction South of Salina
Rooms
Basement None
Kitchen Electric Hookup
Interior
Interior Features Ceiling Fan(s)
Heating Forced Air, Natural Gas
Cooling Central Air, Electric
Flooring Hardwood
Fireplace No
Appliance Refrigerator, Range, Washer, Dryer
Heat Source Forced Air, Natural Gas
Laundry Main Floor, Separate Room, 220 equipment
Exterior
Exterior Feature Other
Parking Features Detached, Opener
Garage Spaces 2.0
Garage Description RV Access/Parking
Utilities Available Sewer Available, Natural Gas Available, Public
View Y/N Yes
Roof Type Metal
Street Surface Unpaved
Building
Lot Description Corner Lot, Standard
Foundation None, Crawl Space
Above Ground Finished SqFt 1604
Architectural Style Other
Level or Stories Two
Structure Type Frame
Schools
Elementary Schools Southeast Saline
Middle Schools Southeast Saline
High Schools Southeast Saline
School District Southeast Of Saline School District (Usd 306)
Read Less Info
Want to know what your home might be worth? Contact us for a FREE valuation!

Our team is ready to help you sell your home for the highest possible price ASAP
Nearby Locations
"My job is to find and attract mastery-based agents to the office, protect the culture, and make sure everyone is happy! "