
$560,000
$585,000
4.3%For more information regarding the value of a property, please contact us for a free consultation.
5 Beds
3 Baths
3,651 SqFt
SOLD DATE : 09/18/2026
Key Details
Sold Price $560,000
Property Type Single Family Home
Sub Type Single Family Onsite Built
Listing Status Sold
Purchase Type For Sale
Square Footage 3,651 sqft
Price per Sqft $153
Subdivision Cornerstone
MLS Listing ID SCK674594
Sold Date 09/18/26
Style Contemporary
Bedrooms 5
Full Baths 3
HOA Fees $35
Total Fin. Sqft 3651
Year Built 2008
Annual Tax Amount $10,337
Tax Year 2025
Lot Size 0.370 Acres
Acres 0.37
Lot Dimensions 16117
Property Sub-Type Single Family Onsite Built
Source sckansas
Property Description
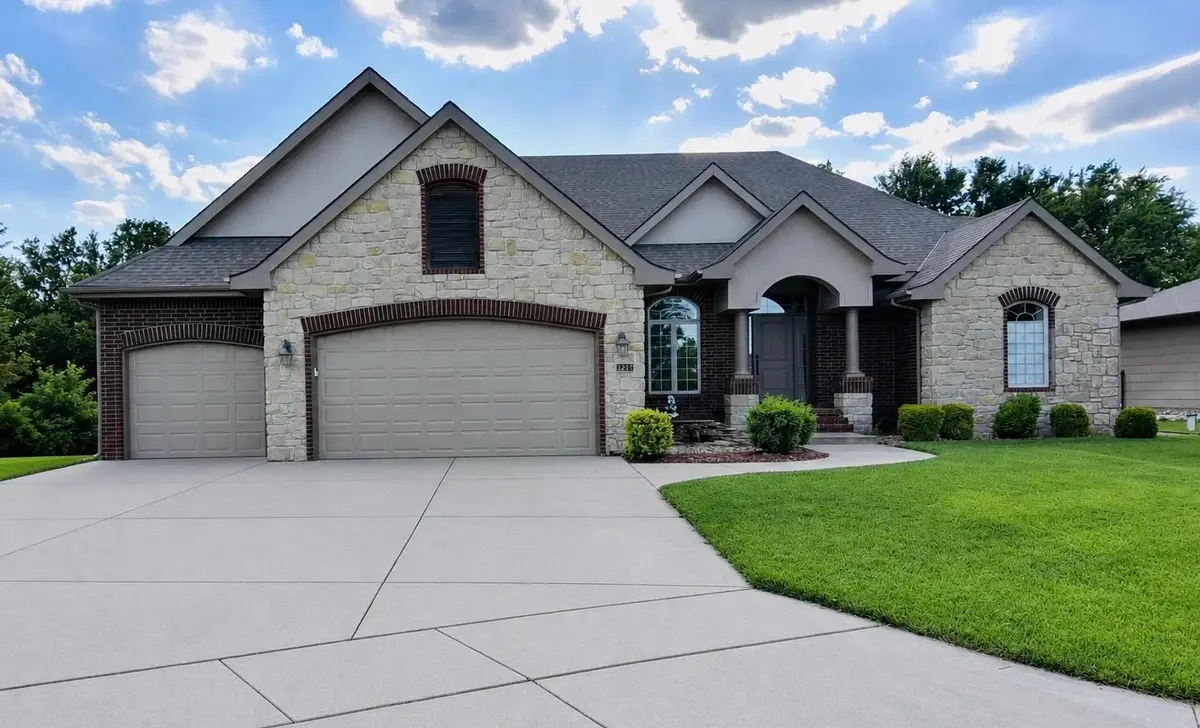
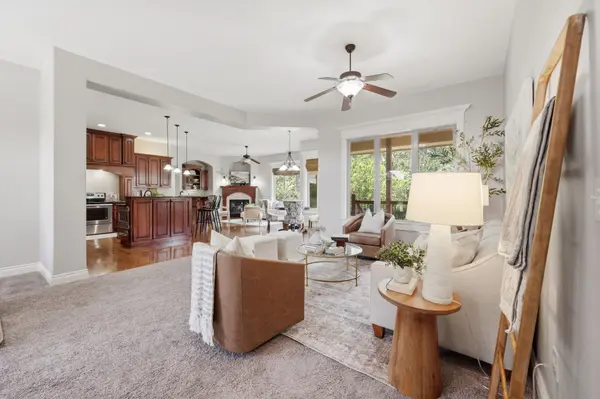
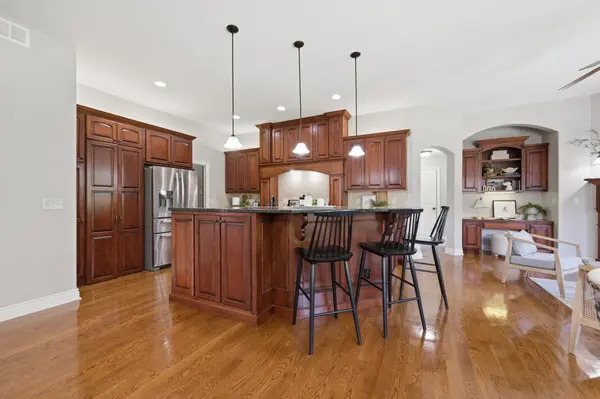
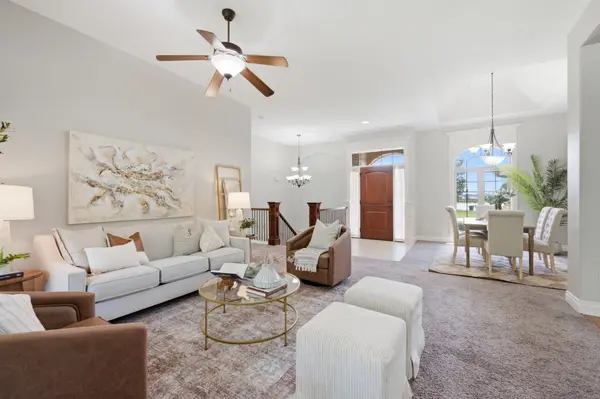
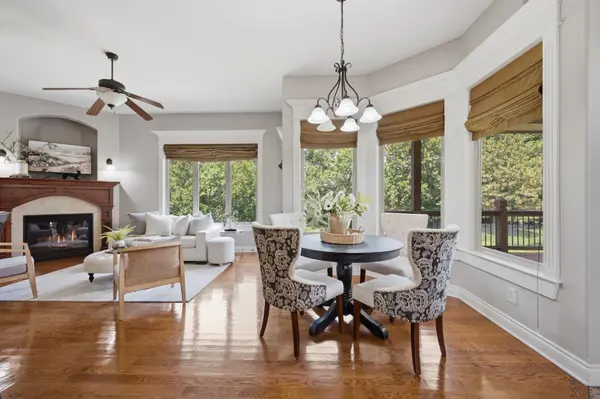
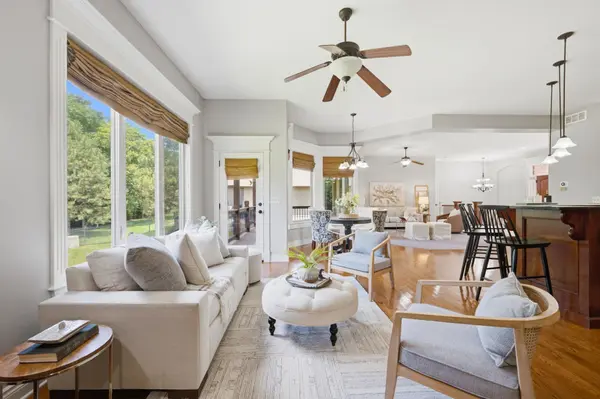
PRICE IMPROVED! AND, a $10,000 redecorating allowance in addition from the Sellers! Awesome executive home near top-notch schools in Andover! Stunning 5 bedroom, 3 bath home with open floor plan, 3-car garage and a basement finished for entertaining! Beautiful Maple kitchen with granite counter-tops, bar seating and a hidden walk-in pantry! Has both a formal dining room and an eating area inside the kitchen. Enjoy the additional bonus area with gas fireplace adjacent to the kitchen for easy conversations! Master bedroom has a trey ceiling, a jacuzzi soaking tub, and a good-sized walk-in closet. Basement comes complete with a built-in entertainment island, full wet bar and a game/card area just off of the bar. Both basement bedrooms are huge and have escape windows making safety a top priority. Truss floors, manifold plumbing system and is totally wireless ready. Outside has an awesome deck, sprinkler system for full yard and a welcoming waterfall pond as you enter the home. Quiet, low traffic neighborhood with swimming pool among all the amenities. Very importantly, NO SPECIALS!!
Location
State KS
County Butler
Direction Use your GPS
Rooms
Basement Partially Finished
Kitchen Eating Bar, Island, Pantry, Range Hood, Electric Hookup, Granite Counters
Interior
Interior Features Ceiling Fan(s), Walk-In Closet(s), Wet Bar, Window Coverings-All
Heating Forced Air, Natural Gas
Cooling Central Air, Electric
Flooring Hardwood
Fireplaces Type Two, Gas, Decorative, Glass Doors
Fireplace Yes
Appliance Dishwasher, Disposal, Microwave, Refrigerator, Range
Heat Source Forced Air, Natural Gas
Laundry Main Floor, 220 equipment
Exterior
Exterior Feature Balcony, Guttering - ALL, Irrigation Well, Sprinkler System
Parking Features Attached, Opener
Garage Spaces 3.0
Utilities Available Sewer Available, Natural Gas Available, Public
View Y/N Yes
Roof Type Shake
Street Surface Paved Road
Building
Lot Description Standard, Wooded
Foundation Full, View Out, Walk Out Below Grade, Concrete
Above Ground Finished SqFt 1929
Architectural Style Contemporary
Level or Stories One
Structure Type Frame,Stone
Schools
Elementary Schools Robert Martin
Middle Schools Andover
High Schools Andover
School District Andover School District (Usd 385)
Others
HOA Fee Include Gen. Upkeep for Common Ar
Monthly Total Fees $35
Security Features Smoke Detector(s)
Read Less Info
Want to know what your home might be worth? Contact us for a FREE valuation!

Our team is ready to help you sell your home for the highest possible price ASAP
Nearby Locations
"My job is to find and attract mastery-based agents to the office, protect the culture, and make sure everyone is happy! "