
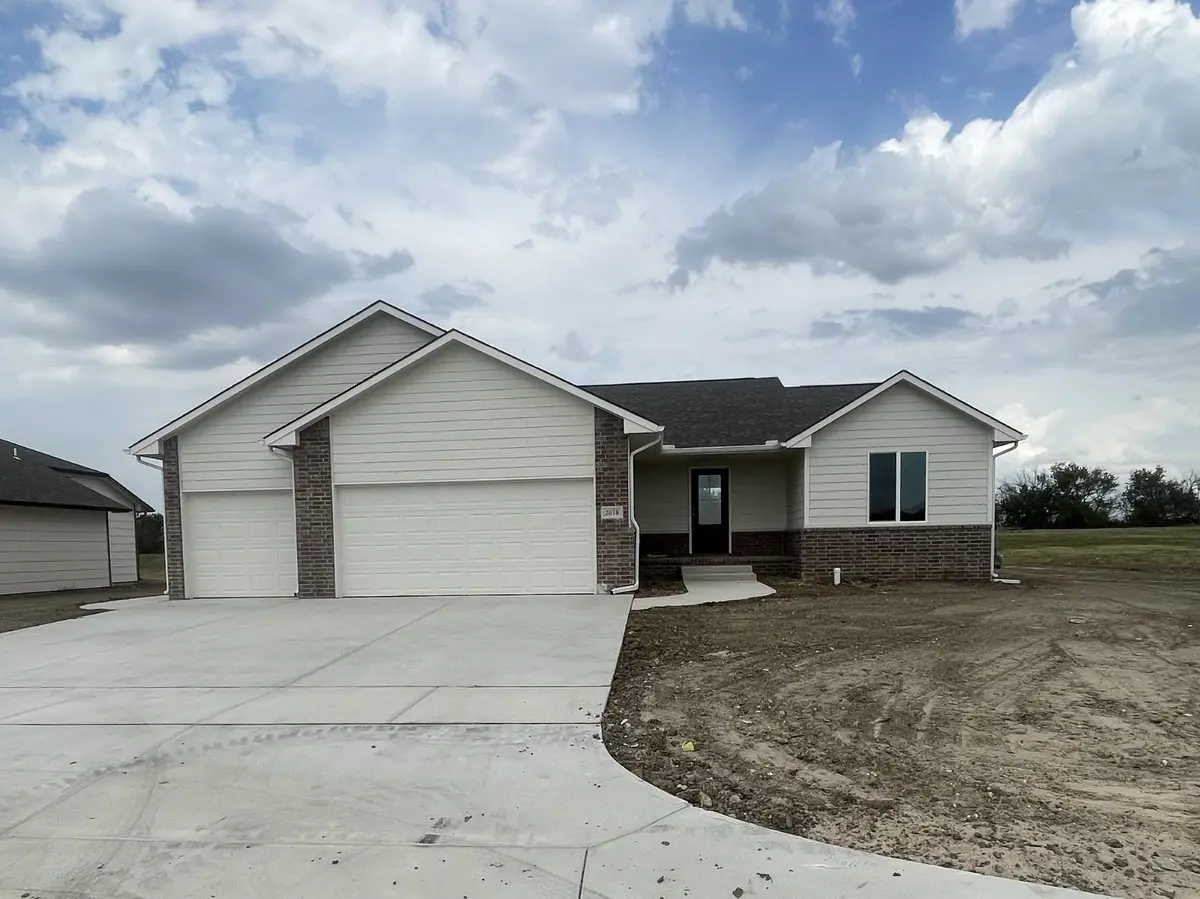
$324,757
$324,757
For more information regarding the value of a property, please contact us for a free consultation.
3 Beds
2 Baths
1,357 SqFt
SOLD DATE : 09/16/2026
Key Details
Sold Price $324,757
Property Type Single Family Home
Sub Type Single Family Onsite Built
Listing Status Sold
Purchase Type For Sale
Square Footage 1,357 sqft
Price per Sqft $239
Subdivision Prairie Creek
MLS Listing ID SCK679167
Sold Date 09/16/26
Style A-Frame,Ranch
Bedrooms 3
Full Baths 2
HOA Fees $32
Total Fin. Sqft 1357
Year Built 2026
Annual Tax Amount $5,701
Tax Year 2025
Lot Size 0.320 Acres
Acres 0.32
Lot Dimensions 13728
Property Sub-Type Single Family Onsite Built
Source sckansas
Property Description
The Morgan B 1,357 by Don Klausmeyer Construction LLC offers a well-designed split-bedroom layout featuring 3 bedrooms, 2 bathrooms, main-floor laundry, and a 3-car garage. The open living area includes a spacious living room, large dining space, and a beautifully appointed kitchen with a generous island and fantastic walk-in pantry. The primary suite provides ample space and comfort. Additional features include LVP flooring in the main living areas, solid-surface countertops, a covered patio, and a large lot. The basement is finished through the sheet rock stage (2 bedrooms, bathroom and a family room). This home combines functionality, style, and quality craftsmanship throughout. Klausmeyer Homes are built with Zip System, James Hardie Siding, Heritage II Shingles, and Windsor Windows for High Efficiency and Low Maintenance. This office supports the WABA on-site registration policy. General taxes, special assessments, HOA fees, room sizes, lot sizes are estimated. All school information is deemed to be accurate but not guaranteed.
Location
State KS
County Butler
Direction 13th St & Andover Rd, East on 13th St for 1 mile, North on Prairie Creek Rd, then East on Limestone
Rooms
Basement Unfinished
Kitchen Eating Bar, Island, Pantry
Interior
Interior Features Ceiling Fan(s), Walk-In Closet(s)
Heating Forced Air, Natural Gas
Cooling Central Air, Electric
Fireplace No
Appliance Disposal
Heat Source Forced Air, Natural Gas
Laundry Main Floor
Exterior
Parking Features Attached
Garage Spaces 3.0
Utilities Available Sewer Available, Natural Gas Available, Rural Water
View Y/N Yes
Roof Type Composition
Street Surface Paved Road
Building
Lot Description Standard
Foundation Full, Day Light
Above Ground Finished SqFt 1357
Architectural Style A-Frame, Ranch
Level or Stories One
Schools
Elementary Schools Meadowlark
Middle Schools Andover
High Schools Andover
School District Andover School District (Usd 385)
Others
HOA Fee Include Gen. Upkeep for Common Ar
Monthly Total Fees $32
Read Less Info
Want to know what your home might be worth? Contact us for a FREE valuation!

Our team is ready to help you sell your home for the highest possible price ASAP
Nearby Locations
"My job is to find and attract mastery-based agents to the office, protect the culture, and make sure everyone is happy! "