



$205,000
$215,000
4.7%For more information regarding the value of a property, please contact us for a free consultation.
5 Beds
2 Baths
2,500 SqFt
SOLD DATE : 09/11/2026
Key Details
Sold Price $205,000
Property Type Single Family Home
Sub Type Single Family Onsite Built
Listing Status Sold
Purchase Type For Sale
Square Footage 2,500 sqft
Price per Sqft $82
Subdivision Highland
MLS Listing ID SCK675379
Sold Date 09/11/26
Style Ranch
Bedrooms 5
Full Baths 2
Total Fin. Sqft 2500
Year Built 1956
Annual Tax Amount $2,342
Tax Year 2025
Lot Size 10,890 Sqft
Acres 0.25
Lot Dimensions 11085
Property Sub-Type Single Family Onsite Built
Source sckansas
Property Description
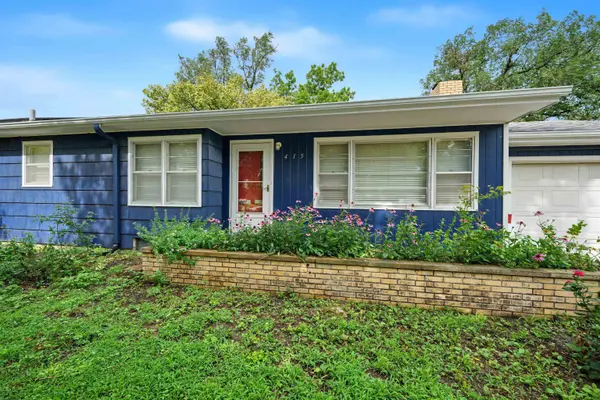
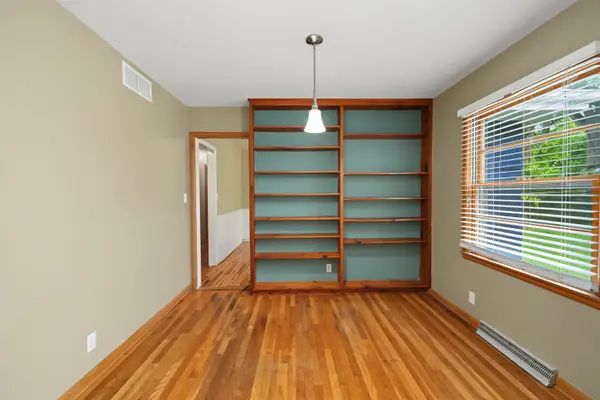
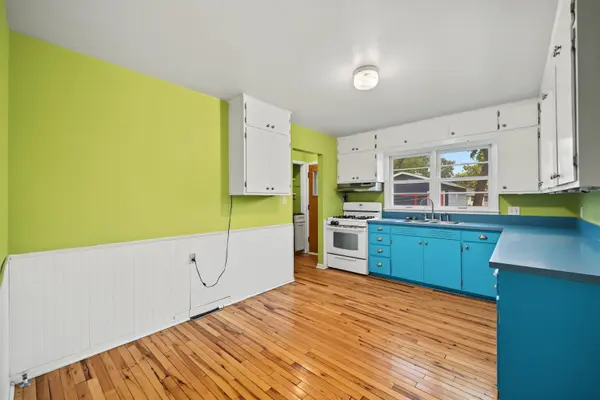
**Back on the market at no fault of the seller - come and look!!** Discover the perfect blend of character, space, and efficiency in this well-maintained 5-bedroom, 2-bath ranch home in Lindsborg! Beautiful wood floors flow throughout the main level, where you'll find a welcoming living room with a cozy wood-burning fireplace, a dining alcove, and a functional kitchen. The main floor also offers three bedrooms, a full bath, and the convenience of a main-floor laundry option. The finished basement provides exceptional additional living space with a spacious family room, two more bedrooms, a full bath, a bonus room ideal for an office, hobby room, or home gym, plus a second laundry option for added flexibility. Outside, the backyard is full of possibilities with a greenhouse complete with electricity and water, making it perfect for gardening enthusiasts. Enjoy fresh fruit from your own mature peach, apple, and pear trees. A second detached garage with alley access offers excellent space for extra vehicles, a workshop, or storage. Adding even more value, the home features owned solar panels that help keep utility costs remarkably low, with average summer electric bills under $50. With its generous living space, practical features, and impressive energy savings, this property is ready to welcome you home!
Location
State KS
County Mcpherson
Direction Lindsborg, KS
Rooms
Basement Finished
Kitchen Gas Hookup
Interior
Heating Forced Air, Natural Gas
Cooling Central Air, Electric
Fireplaces Type One
Fireplace Yes
Appliance Dishwasher, Range
Heat Source Forced Air, Natural Gas
Laundry Main Floor
Exterior
Exterior Feature Guttering - ALL
Parking Features Attached, Detached
Garage Spaces 1.0
Utilities Available Sewer Available, Natural Gas Available, Public
View Y/N Yes
Roof Type Composition
Street Surface Paved Road
Building
Lot Description Standard
Foundation Full, No Egress Window(s)
Above Ground Finished SqFt 1250
Architectural Style Ranch
Level or Stories One
Structure Type Frame
Schools
Elementary Schools Soderstrom
Middle Schools Smoky Valley
High Schools Smoky Valley
School District Smoky Valley School District (Usd 400)
Read Less Info
Want to know what your home might be worth? Contact us for a FREE valuation!

Our team is ready to help you sell your home for the highest possible price ASAP
Nearby Locations
"My job is to find and attract mastery-based agents to the office, protect the culture, and make sure everyone is happy! "