



$520,000
$499,900
4.0%For more information regarding the value of a property, please contact us for a free consultation.
5 Beds
4 Baths
4,702 SqFt
SOLD DATE : 08/28/2026
Key Details
Sold Price $520,000
Property Type Single Family Home
Sub Type Single Family Onsite Built
Listing Status Sold
Purchase Type For Sale
Square Footage 4,702 sqft
Price per Sqft $110
Subdivision None Listed On Tax Record
MLS Listing ID SCK675249
Sold Date 08/28/26
Style Ranch
Bedrooms 5
Full Baths 4
Total Fin. Sqft 4702
Year Built 2003
Annual Tax Amount $9,483
Tax Year 2025
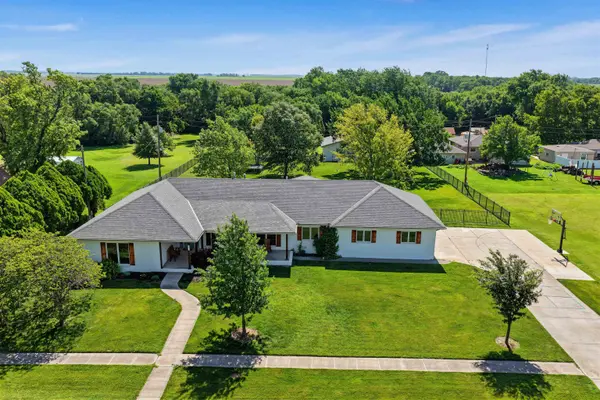
Lot Size 1.500 Acres
Acres 1.5
Lot Dimensions 65340
Property Sub-Type Single Family Onsite Built
Source sckansas
Property Description
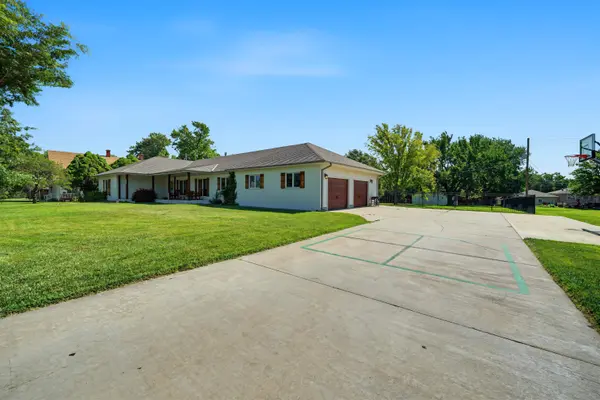
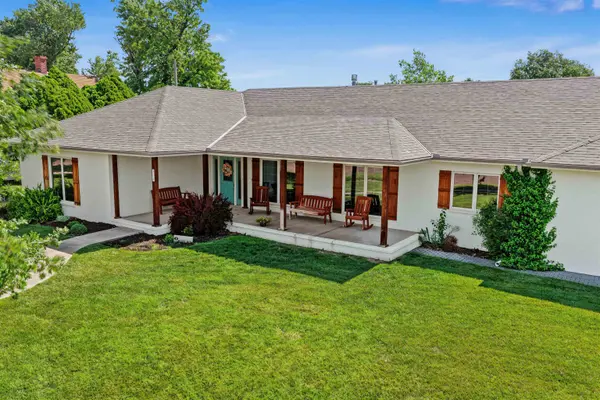
Fireworks before the 4th of July!! This breathtaking 5 bedroom, 4 bath, 4 car garage sprawling ranch will blow you away! With over 4,500 sq ft of living space and a stunning 1.5-acre lot, this property truly is one of a kind. The main floor is complete with 2 separate living spaces, very spacious kitchen/dining room area, expansive Master en-suite, 2 additional bedrooms, main floor laundry, and a second bathroom. One can escape to the basement that offers a large 3rd living space, 2 additional roomy bedrooms, 2 bathrooms, and a bonus room! New HVAC, New Water Softener, On-Demand Water Heater, Dual Ovens... literally too many positives to list! Schedule your private showing today and see this gem for yourself! With the busy holiday schedule, sellers have elected to hold all offers until Friday, July 3rd at 10:00 am. At that time, they will review any/all offer(s).
Location
State KS
County Barton
Direction City of Salina
Rooms
Basement Finished
Kitchen Island, Range Hood, Gas Hookup, Laminate Counters
Interior
Interior Features Ceiling Fan(s), Walk-In Closet(s), Water Softener-Own, Water Pur. System, Window Coverings-All
Heating Natural Gas
Cooling Central Air, Electric
Flooring Hardwood
Fireplaces Type One, Living Room, Kitchen, Gas
Fireplace Yes
Appliance Dishwasher, Disposal, Microwave, Refrigerator, Range, Washer, Dryer
Heat Source Natural Gas
Laundry Lower Level, Main Floor
Exterior
Exterior Feature Guttering - ALL, Irrigation Well, Sprinkler System, Brick
Parking Features Attached, Detached, Opener
Garage Spaces 4.0
Utilities Available Sewer Available, Natural Gas Available, Public
View Y/N Yes
Roof Type Composition
Street Surface Paved Road
Building
Lot Description Irregular Lot
Foundation Full, Day Light, Concrete
Above Ground Finished SqFt 2351
Architectural Style Ranch
Level or Stories One
Schools
Elementary Schools Central Plains
Middle Schools Central Plains
High Schools Central Plains
School District Central Plains School District (Usd 112)
Others
Security Features Smoke Detector(s)
Read Less Info
Want to know what your home might be worth? Contact us for a FREE valuation!

Our team is ready to help you sell your home for the highest possible price ASAP
Nearby Locations
"My job is to find and attract mastery-based agents to the office, protect the culture, and make sure everyone is happy! "