
$345,000
$355,000
2.8%For more information regarding the value of a property, please contact us for a free consultation.
4 Beds
4 Baths
2,198 SqFt
SOLD DATE : 08/28/2026
Key Details
Sold Price $345,000
Property Type Single Family Home
Sub Type Single Family Onsite Built
Listing Status Sold
Purchase Type For Sale
Square Footage 2,198 sqft
Price per Sqft $156
Subdivision Bonnie Ridge
MLS Listing ID SCK676492
Sold Date 08/28/26
Style Ranch
Bedrooms 4
Full Baths 4
Total Fin. Sqft 2198
Year Built 1976
Annual Tax Amount $3,724
Tax Year 2025
Lot Size 0.320 Acres
Acres 0.32
Lot Dimensions 13861
Property Sub-Type Single Family Onsite Built
Source sckansas
Property Description
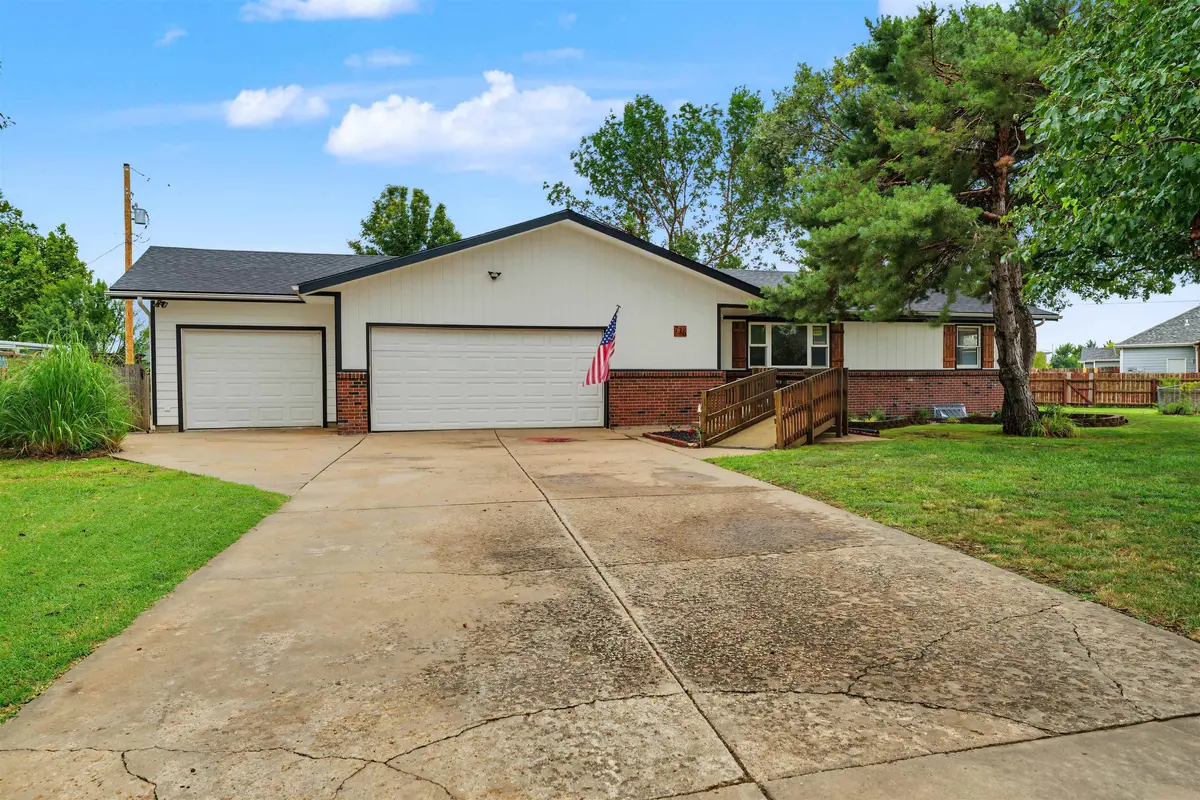
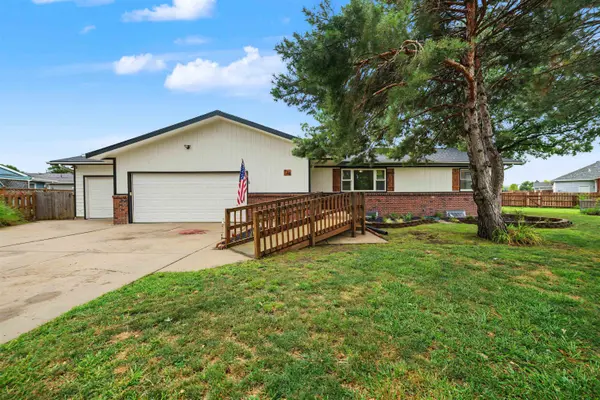
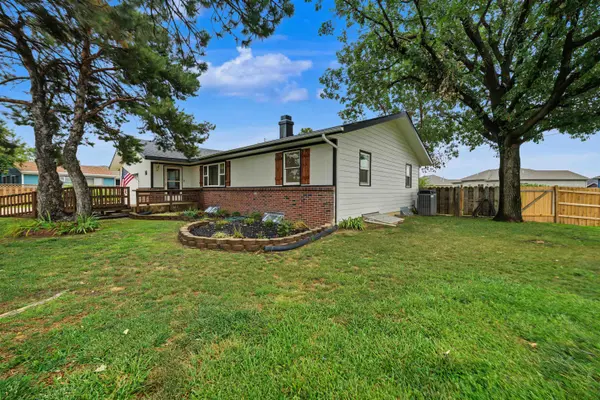
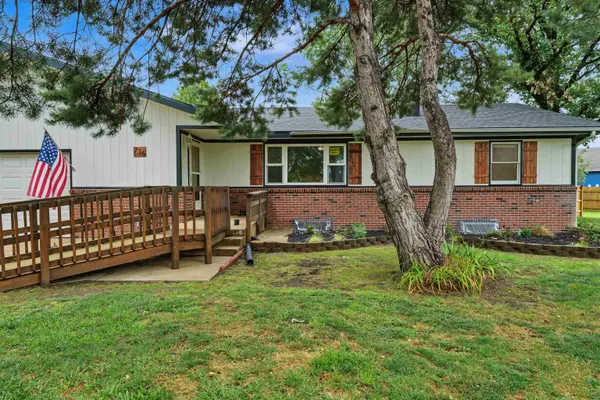
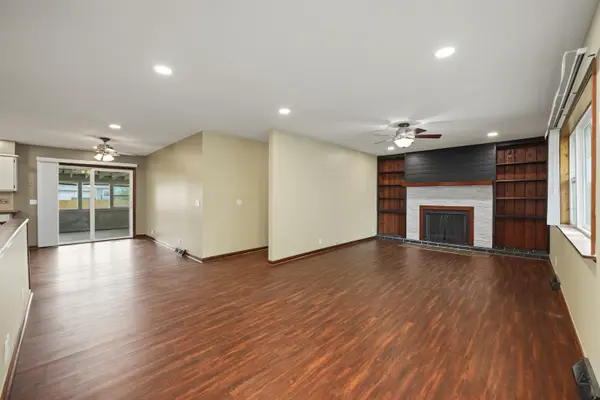
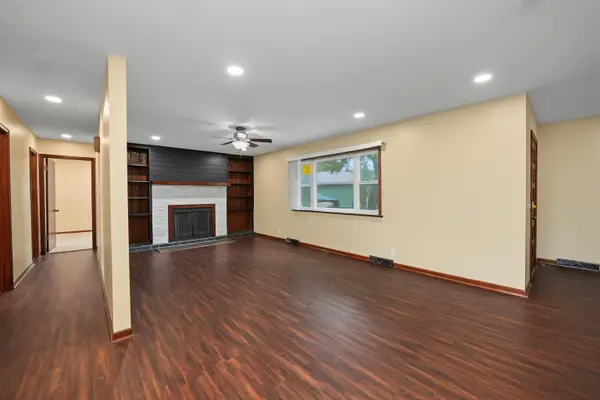
Exceptional space meets timeless comfort in this beautifully updated 4-bedroom, 4-bath home! The inviting floor plan features a beautifully refreshed kitchen with freshly painted cabinetry, new butcher block countertops, a large center island, abundant built-in storage, and seamless flow into the dining room and all-seasons sunroom. Enjoy the convenience of main-floor laundry and a spacious primary suite with a walk-in closet and private bath featuring double vanities. The finished basement offers two conforming bedrooms, a full bath, expansive living space, and abundant storage. Complete with an oversized 3-car garage, a privacy-fenced backyard with a private well and sprinklers, and tucked away on a quiet cul-de-sac near schools, parks, shopping, and dining. New flooring throughout, a brand-new roof is already in place, with new black guttering to be installed soon!
Location
State KS
County Saline
Direction From South Ohio, go west on Scott Avenue. House is located in the cul-de-sac.
Rooms
Basement Partially Finished
Kitchen Desk, Island, Range Hood, Electric Hookup, Other Counters
Interior
Interior Features Ceiling Fan(s), Walk-In Closet(s), Handicap Access, Window Coverings-Part
Heating Forced Air, Natural Gas
Cooling Central Air, Electric
Fireplaces Type One, Wood Burning
Fireplace Yes
Appliance Dishwasher, Refrigerator, Range
Heat Source Forced Air, Natural Gas
Laundry Main Floor
Exterior
Exterior Feature Handicap Access, Irrigation Well, Sprinkler System, Brick Veneer
Parking Features Attached, Oversized
Garage Spaces 3.0
Garage Description RV Access/Parking
Utilities Available Sewer Available, Public
View Y/N Yes
Roof Type Composition
Street Surface Paved Road
Building
Lot Description Cul-De-Sac
Foundation Full, Day Light, Other
Above Ground Finished SqFt 1558
Architectural Style Ranch
Level or Stories One
Structure Type Frame,Brick Veneer
Schools
Elementary Schools Coronado
Middle Schools Salina South
High Schools Salina South
School District Salina School District (Usd 305)
Read Less Info
Want to know what your home might be worth? Contact us for a FREE valuation!

Our team is ready to help you sell your home for the highest possible price ASAP
Nearby Locations
"My job is to find and attract mastery-based agents to the office, protect the culture, and make sure everyone is happy! "