



$289,900
$289,900
For more information regarding the value of a property, please contact us for a free consultation.
6 Beds
3 Baths
2,514 SqFt
SOLD DATE : 08/20/2026
Key Details
Sold Price $289,900
Property Type Single Family Home
Sub Type Single Family Onsite Built
Listing Status Sold
Purchase Type For Sale
Square Footage 2,514 sqft
Price per Sqft $115
Subdivision Ridgepoint
MLS Listing ID SCK675924
Sold Date 08/20/26
Style Traditional
Bedrooms 6
Full Baths 3
Total Fin. Sqft 2514
Year Built 1990
Annual Tax Amount $3,949
Tax Year 2025
Lot Size 8,712 Sqft
Acres 0.2
Lot Dimensions 8705
Property Sub-Type Single Family Onsite Built
Source sckansas
Property Description
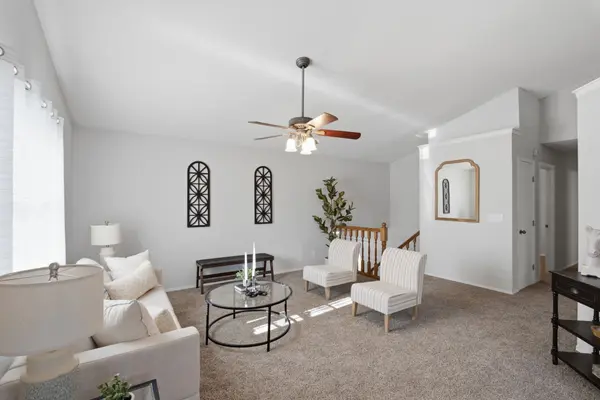
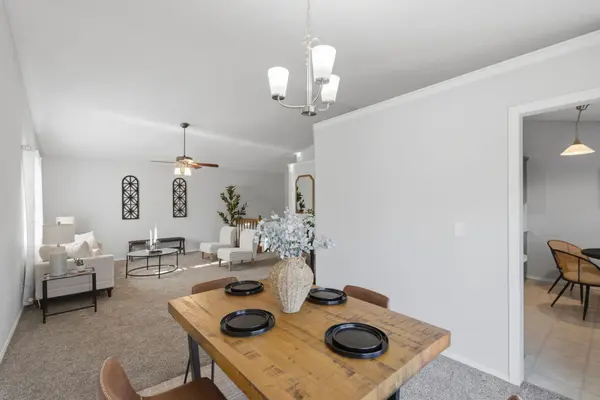
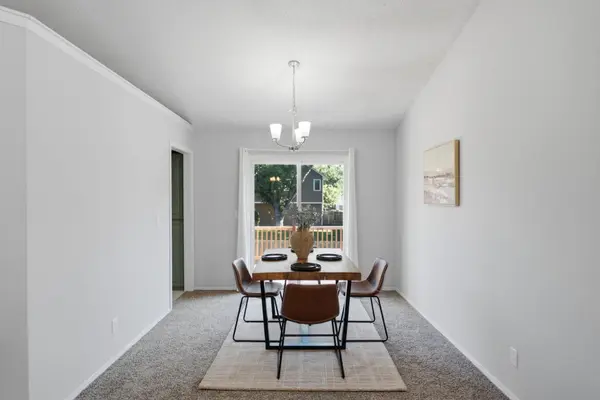
BUYERS' FINANCING FELL THROUGH - BACK ON THE MARKET! Welcome home to this beautifully refreshed 6 bedroom, 3 bath, over-sized 2 car beauty in the growing community of Derby, KS. Fresh neutral paint, new carpet throughout, and abundant natural light create a warm, inviting feel from the moment you step inside. The spacious living room flows effortlessly into the kitchen, where you'll find freshly painted cabinetry, a reach in pantry, breakfast nook, and a full complement of appliances. Just beyond, the adjoining dining area overlooks the backyard and opens directly to the newly rebuilt deck, making indoor and outdoor entertaining a breeze. The primary suite offers a walk in closet and private bath with dual vanities and a tub/shower combination. Two additional bedrooms and a full bath complete the main level. The finished view out basement provides even more room to spread out with a generous family and recreation room centered around a cozy wood burning fireplace. Three additional bedrooms offer endless flexibility for guests, a home office, workout space, or hobbies. A separate laundry room and dedicated storage and mechanical area add even more convenience. You'll also appreciate the major updates, including a roof that's approximately five years old, HVAC replaced just three years ago, a water heater only six months old, and replacement windows throughout. Outside, mature trees provide shade and privacy, while the extended patio offers rear RV parking, and a partially fenced backyard has plenty of space to relax or entertain. With six bedrooms, thoughtful updates, move in ready condition, no special taxes, and an ideal Derby location, this home is an exceptional opportunity. Schedule your private showing today before it's gone! *See the visual tour for additional views of this property.
Location
State KS
County Sedgwick
Direction From E Patriot & N Buckner St, go south to W Sandhill and turn left. Go east to Oak Meadows Rd and turn left. Home is on the left hand side of the street.
Rooms
Basement Finished
Kitchen Electric Hookup, Laminate Counters
Interior
Interior Features Ceiling Fan(s), Walk-In Closet(s), Window Coverings-All
Heating Forced Air, Natural Gas
Cooling Central Air, Electric
Flooring Laminate
Fireplaces Type One, Rec Room/Den, Wood Burning
Fireplace Yes
Appliance Dishwasher, Disposal, Microwave, Refrigerator, Range, Washer, Dryer
Heat Source Forced Air, Natural Gas
Laundry In Basement, Separate Room, 220 equipment
Exterior
Parking Features Attached, Opener
Garage Spaces 2.0
Utilities Available Sewer Available, Natural Gas Available, Public
View Y/N Yes
Roof Type Composition
Street Surface Paved Road
Building
Lot Description Standard
Foundation Full, View Out, Walk Out Below Grade
Above Ground Finished SqFt 1406
Architectural Style Traditional
Level or Stories Bi-Level
Schools
Elementary Schools Derby Hills
Middle Schools Derby North
High Schools Derby
School District Derby School District (Usd 260)
Others
Security Features Security Lights
Read Less Info
Want to know what your home might be worth? Contact us for a FREE valuation!

Our team is ready to help you sell your home for the highest possible price ASAP
Nearby Locations
"My job is to find and attract mastery-based agents to the office, protect the culture, and make sure everyone is happy! "