


$1,700,000
$2,475,000
31.3%For more information regarding the value of a property, please contact us for a free consultation.
4 Beds
6 Baths
6,219 SqFt
SOLD DATE : 08/07/2026
Key Details
Sold Price $1,700,000
Property Type Single Family Home
Sub Type Single Family Onsite Built
Listing Status Sold
Purchase Type For Sale
Square Footage 6,219 sqft
Price per Sqft $273
Subdivision Barefoot Bay
MLS Listing ID SCK672680
Sold Date 08/07/26
Style Ranch
Bedrooms 4
Full Baths 4
Half Baths 2
HOA Fees $73
Total Fin. Sqft 6219
Year Built 2008
Annual Tax Amount $23,811
Tax Year 2025
Lot Size 1.580 Acres
Acres 1.58
Lot Dimensions 68824
Property Sub-Type Single Family Onsite Built
Source sckansas
Property Description
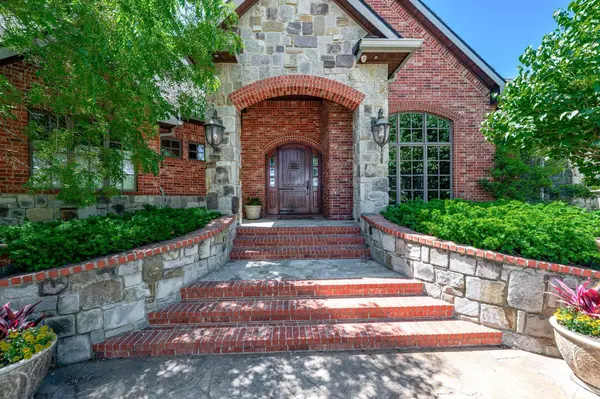
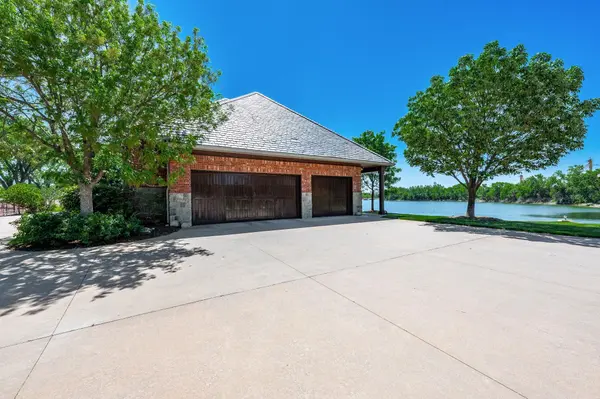
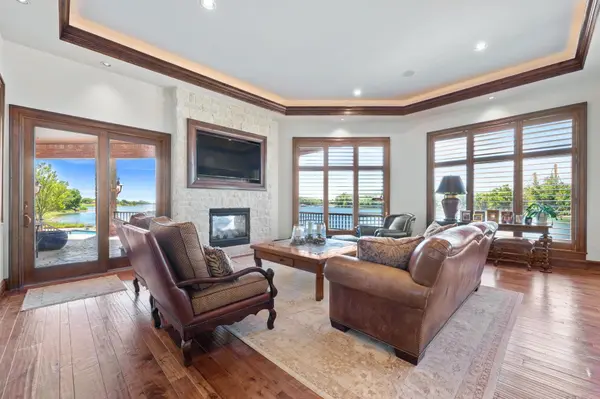
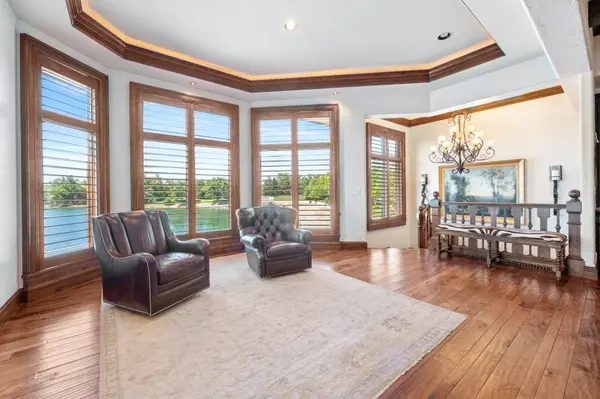
Perfectly positioned on one of Wichita's most coveted private lakes, Barefoot Bay this extraordinary waterfront estate delivers a rare combination of timeless luxury, breathtaking views, and resort-style living. Nestled on a spectacular 1.58-acre lot along the pristine 120-acre lake, the property offers a private dock, sandy beach, mature trees, lush landscaping, and two gated entrances creating an unmatched sense of privacy and arrival. From the moment you enter the sweeping circular drive, the home's striking stone and brick exterior, paired with a timeless slate roof, sets the tone for the exceptional craftsmanship found throughout. Inside, rich hardwood floors, stunning custom millwork, and thoughtfully curated architectural details create an atmosphere that is both elegant and inviting. Designed for both comfortable everyday living and entertaining, the home features two spacious upstairs bedrooms, a formal dining room, powder bath, and an expansive main-floor family room centered around a beautiful see-through gas fireplace, soaring tray and beamed ceilings, and walls of windows that perfectly frame the incredible lake views from nearly every angle. The luxurious primary suite feels like a private spa retreat, complete with heated floors, an oversized walk-in shower, double vanities and a large walk-in closet. The chef's kitchen is appointed with a massive island, custom cabinetry, oversized Thermador gas range, built-in appliances including a Sub-Zero refrigerator, and a walk-in pantry. A spacious laundry room with built-ins and a large walk-in maid's/storage closet add even more functionality. The walkout lower level continues to impress with two additional oversized bedrooms, including a second suite with its own en suite bath and walk-in closet. Additional features include a large family room, theater room with integrated safe room, wet bar with wine cellar, stunning stone fireplace with custom built-ins, abundant storage, and direct access to the covered patio with hot tub. Expansive covered decks and patios were intentionally designed to capture some of the most breathtaking lake views in Wichita, the entire home was thoughtfully positioned around this incredible setting. Outdoors, you'll find a large heated swimming pool surrounded by stamped concrete, along with an incredible detached garage/pool house featuring a fully equipped outdoor kitchen and bath. Completing the resort-like experience is the private sandy beach and dock, creating the ultimate lakefront lifestyle.
Location
State KS
County Sedgwick
Direction From 29th and Ridge, head east to home on right. There are two gates, east gate will be open.
Rooms
Basement Finished
Kitchen Eating Bar, Island, Pantry, Range Hood, Gas Hookup, Granite Counters
Interior
Interior Features Ceiling Fan(s), Central Vacuum, Walk-In Closet(s), Hot Tub, Water Softener-Own, Vaulted Ceiling(s), Wet Bar, Window Coverings-All, Wired for Surround Sound
Heating Forced Air, Heat Pump, Zoned, Natural Gas, Electric
Cooling Central Air, Zoned, Electric, Heat Pump
Flooring Hardwood
Fireplaces Type Two, Living Room, Family Room, Gas, Basement, Glass Doors
Fireplace Yes
Appliance Dishwasher, Disposal, Microwave, Refrigerator, Range, Humidifier
Heat Source Forced Air, Heat Pump, Zoned, Natural Gas, Electric
Laundry Main Floor, Separate Room, Sink
Exterior
Parking Features Attached, Detached, Opener, Oversized
Garage Spaces 4.0
Garage Description Gated
Utilities Available Sewer Available, Natural Gas Available, Public
View Y/N Yes
Roof Type Slate
Street Surface Paved Road
Building
Lot Description Irregular Lot, Pond/Lake, Waterfront
Foundation Full, View Out, Walk Out Below Grade
Above Ground Finished SqFt 3354
Architectural Style Ranch
Level or Stories One
Structure Type Stone
Schools
Elementary Schools Maize Usd266
Middle Schools Maize South
High Schools Maize South
School District Maize School District (Usd 266)
Others
HOA Fee Include Gen. Upkeep for Common Ar
Monthly Total Fees $73
Security Features Security Lights,Security System,Smoke Detector(s)
Read Less Info
Want to know what your home might be worth? Contact us for a FREE valuation!

Our team is ready to help you sell your home for the highest possible price ASAP
Nearby Locations
"My job is to find and attract mastery-based agents to the office, protect the culture, and make sure everyone is happy! "