

$238,000
$238,000
For more information regarding the value of a property, please contact us for a free consultation.
4 Beds
2 Baths
2,361 SqFt
SOLD DATE : 08/06/2026
Key Details
Sold Price $238,000
Property Type Single Family Home
Sub Type Single Family Onsite Built
Listing Status Sold
Purchase Type For Sale
Square Footage 2,361 sqft
Price per Sqft $100
Subdivision Neals
MLS Listing ID SCK672162
Sold Date 08/06/26
Style Victorian
Bedrooms 4
Full Baths 2
Total Fin. Sqft 2361
Year Built 1890
Annual Tax Amount $5,090
Tax Year 2025
Lot Size 0.320 Acres
Acres 0.32
Lot Dimensions 14025
Property Sub-Type Single Family Onsite Built
Source sckansas
Property Description
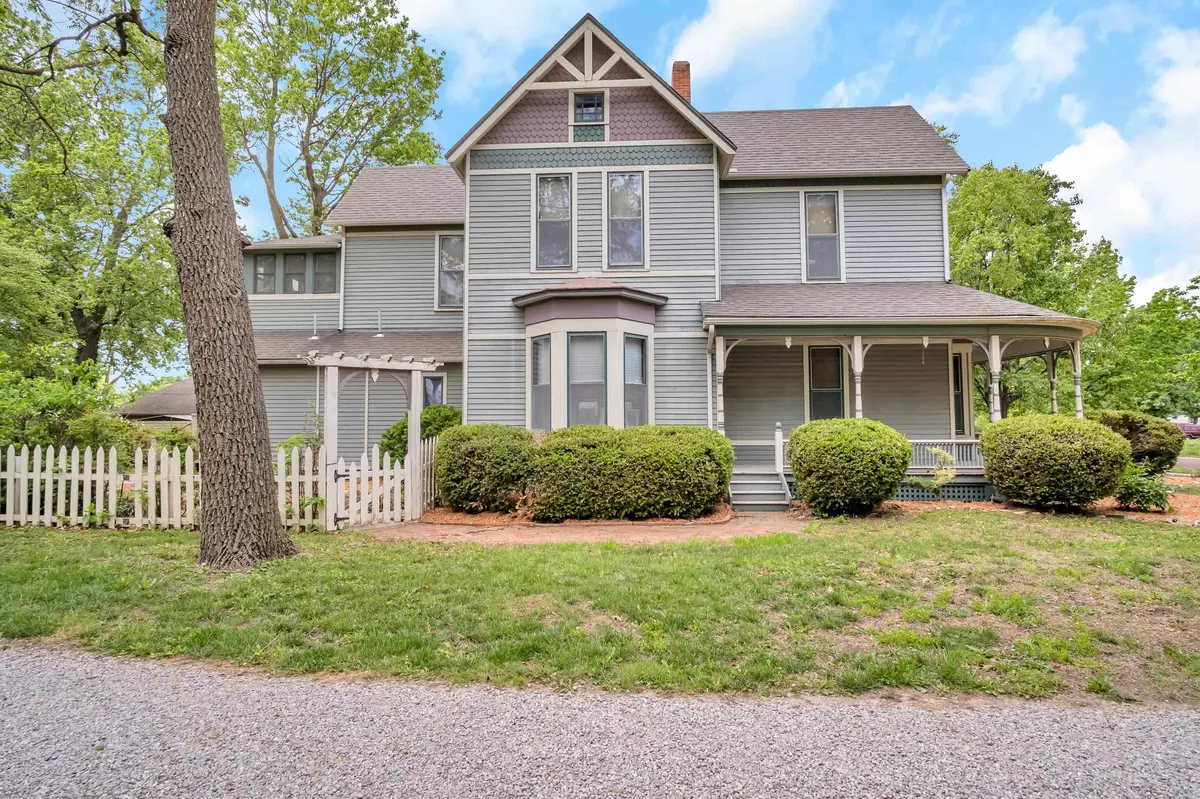
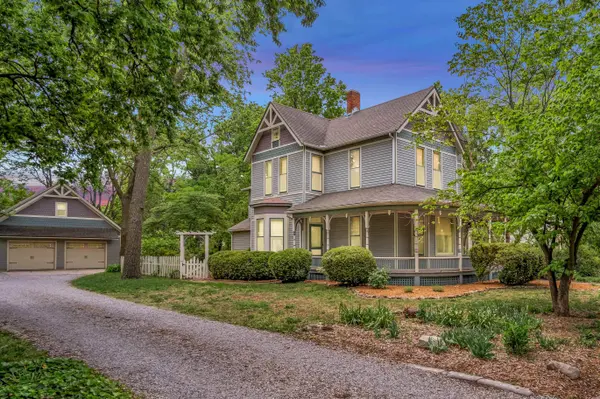
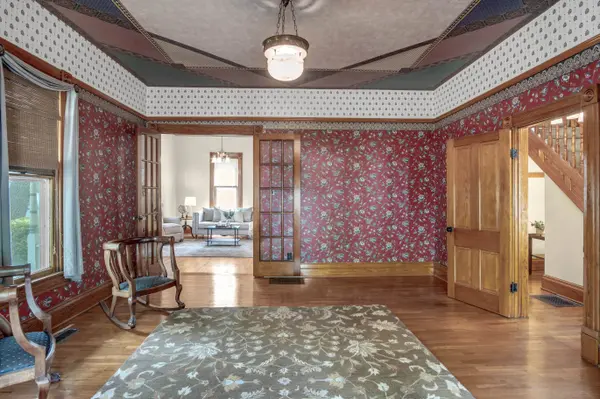
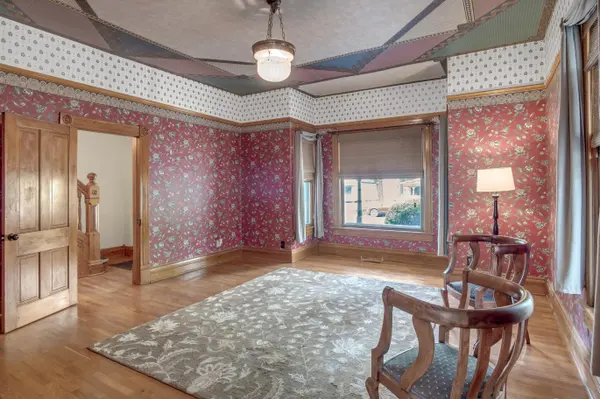
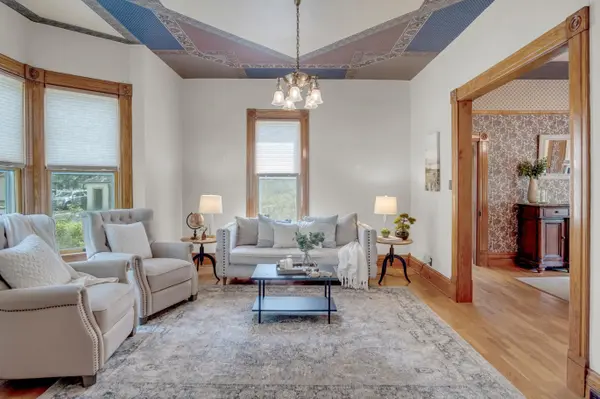
One of Newton's architectural gems, this beautifully preserved 19th-century Victorian Stick-style home is located in the heart of the Historic District and has been meticulously maintained while honoring its original character and charm. Featured on three home tours and one garden tour, this home is truly something special. A major benefit of living here is access to Historic District tax credits for approved home improvements—an incredible perk for preserving and enhancing such a unique property. Inside, you'll find beautifully restored hardwood floors throughout, stunning original woodwork in exceptional condition, and the kind of craftsmanship that simply cannot be replicated today. The home offers 4 bedrooms, 2 bathrooms, two spacious living areas, a formal dining room, and a wonderful kitchen with an eat-in breakfast nook. Outside, the wraparound porch welcomes you home, while the gorgeous yard is filled with established perennials and timeless curb appeal. A two-car garage with loft space provides excellent storage or hobby space, and the sidewalk-lined neighborhood adds to the warmth and charm of this beloved historic area.
Location
State KS
County Harvey
Direction From Main and E 4th, east to home
Rooms
Basement Cellar
Kitchen Range Hood, Electric Hookup, Gas Hookup
Interior
Interior Features Ceiling Fan(s), Window Coverings-Part
Heating Forced Air, Natural Gas
Cooling Central Air, Electric
Flooring Hardwood
Fireplace No
Appliance Dishwasher, Disposal, Microwave, Refrigerator, Range, Washer, Dryer
Heat Source Forced Air, Natural Gas
Laundry Main Floor, 220 equipment
Exterior
Exterior Feature Guttering - ALL
Parking Features Detached, Opener, Oversized
Garage Spaces 2.0
Utilities Available Sewer Available, Natural Gas Available, Public
View Y/N Yes
Roof Type Composition
Street Surface Paved Road
Building
Lot Description Standard
Foundation Cellar
Above Ground Finished SqFt 2361
Architectural Style Victorian
Level or Stories Two
Structure Type Frame
Schools
Elementary Schools Slate Creek
Middle Schools Santa Fe
High Schools Newton
School District Newton School District (Usd 373)
Read Less Info
Want to know what your home might be worth? Contact us for a FREE valuation!

Our team is ready to help you sell your home for the highest possible price ASAP
Nearby Locations
"My job is to find and attract mastery-based agents to the office, protect the culture, and make sure everyone is happy! "