
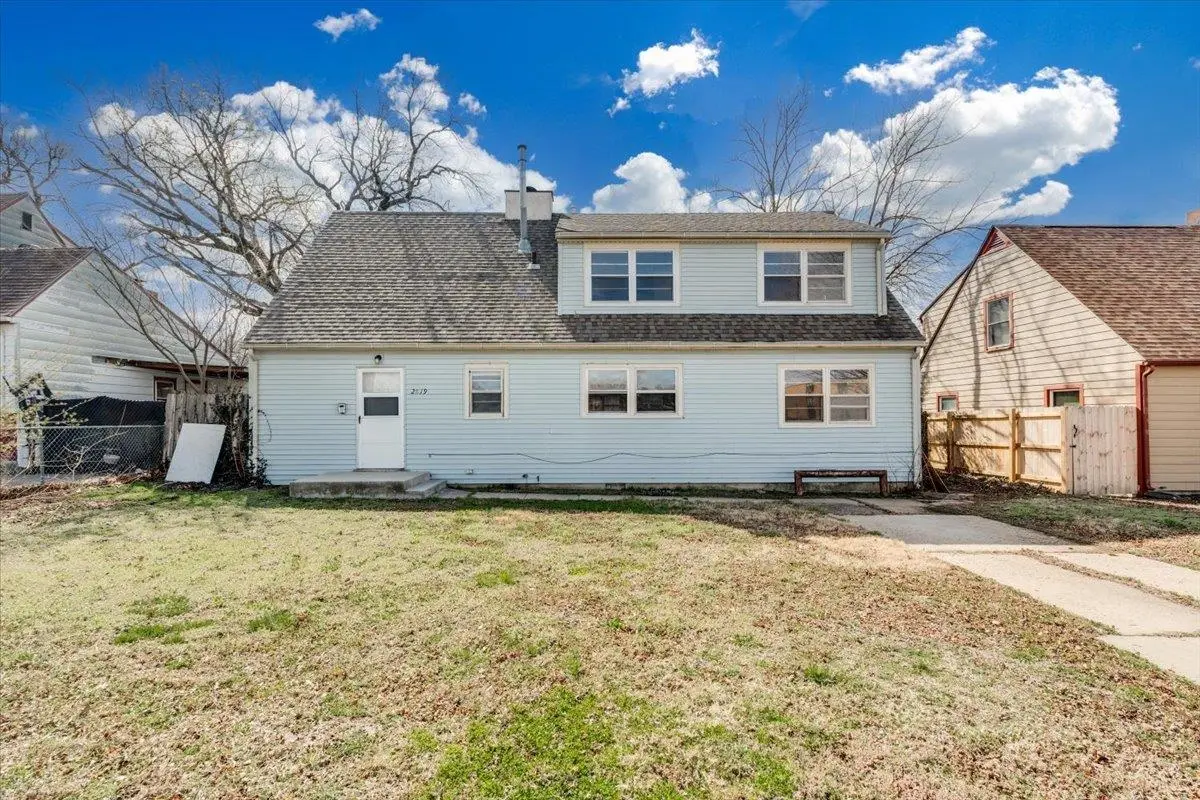

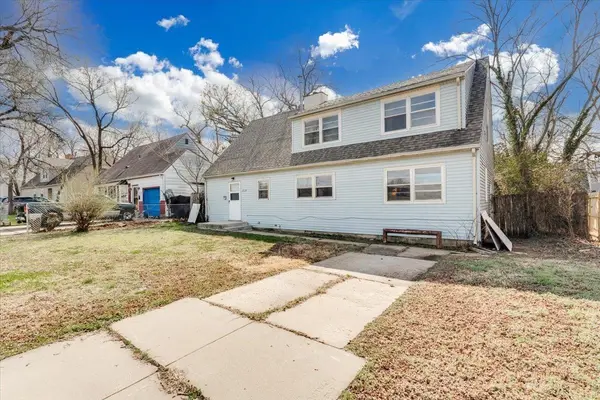


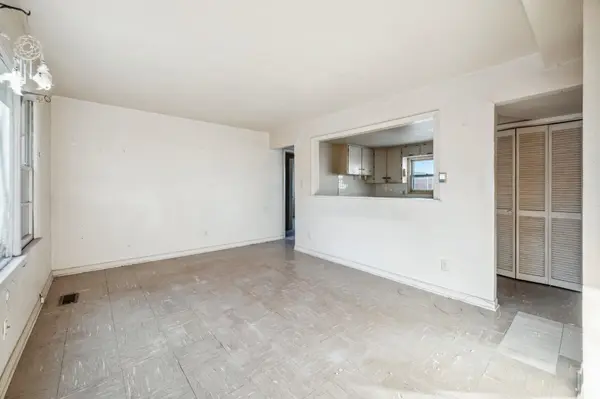
$99,000
$99,000
For more information regarding the value of a property, please contact us for a free consultation.
4 Beds
2 Baths
2,082 SqFt
SOLD DATE : 07/24/2026
Key Details
Sold Price $99,000
Property Type Single Family Home
Sub Type Single Family Onsite Built
Listing Status Sold
Purchase Type For Sale
Square Footage 2,082 sqft
Price per Sqft $47
Subdivision Audrey Matlock Heights
MLS Listing ID SCK669645
Sold Date 07/24/26
Style Traditional
Bedrooms 4
Full Baths 2
Total Fin. Sqft 2082
Year Built 1952
Tax Year 2025
Lot Size 6,098 Sqft
Acres 0.14
Lot Dimensions 6098
Property Sub-Type Single Family Onsite Built
Source sckansas
Property Description
CITY HAS ACCEPTED AN OFFER, THERE WILL BE NO MORE SHOWINGS. Property is sold “AS-IS, WHERE-IS.” This home is owned by the City of Wichita and the sale will need to be approved by City Council and released from HUD. Please be aware that the City of Wichita doesn't pay property taxes and this will be reflected on the tax statement. Property taxes will be assessed for the new owner. Taxes in listing are an estimate of Property taxes only and do not reflect actual tax amounts. In the case of multiple offers, the City of Wichita will not accept escalation clauses and reserves the right to choose an owner occupant over an investor. All offers should be submitted for a 90 day closing and this date may need to be changed based on city council meetings.
Location
State KS
County Sedgwick
Direction Directions from north Hillside St. Turn left on 21st St. N. Turn right on Estelle St. Right on E Ellen St. House is on your right.
Rooms
Basement None
Kitchen Island, Electric Hookup, Laminate Counters
Interior
Interior Features Ceiling Fan(s), Window Coverings-All
Heating Forced Air, Natural Gas
Cooling Central Air, Electric
Flooring Hardwood
Fireplace No
Appliance None
Heat Source Forced Air, Natural Gas
Laundry Main Floor, 220 equipment
Exterior
Exterior Feature Guttering - ALL, Vinyl/Aluminum
Parking Features None
Utilities Available Sewer Available, Natural Gas Available, Public
View Y/N Yes
Roof Type Composition
Street Surface Paved Road
Building
Lot Description Standard
Foundation None, Crawl Space
Above Ground Finished SqFt 2082
Architectural Style Traditional
Level or Stories One
Structure Type Frame
Schools
Elementary Schools Hyde
Middle Schools Robinson
High Schools East
School District Wichita School District (Usd 259)
Read Less Info
Want to know what your home might be worth? Contact us for a FREE valuation!

Our team is ready to help you sell your home for the highest possible price ASAP
Nearby Locations
"My job is to find and attract mastery-based agents to the office, protect the culture, and make sure everyone is happy! "