


$118,500
$118,500
For more information regarding the value of a property, please contact us for a free consultation.
2 Beds
1 Bath
1,092 SqFt
SOLD DATE : 07/13/2026
Key Details
Sold Price $118,500
Property Type Single Family Home
Sub Type Single Family Onsite Built
Listing Status Sold
Purchase Type For Sale
Square Footage 1,092 sqft
Price per Sqft $108
Subdivision Ragsdale
MLS Listing ID SCK672065
Sold Date 07/13/26
Style Bungalow
Bedrooms 2
Full Baths 1
Total Fin. Sqft 1092
Year Built 1900
Annual Tax Amount $951
Tax Year 2025
Lot Size 9,583 Sqft
Acres 0.22
Lot Dimensions 9405
Property Sub-Type Single Family Onsite Built
Source sckansas
Property Description
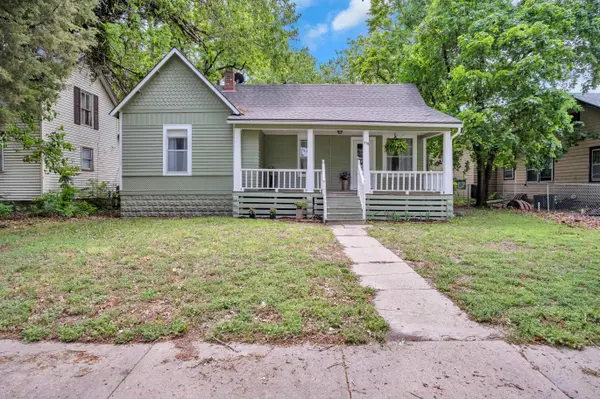
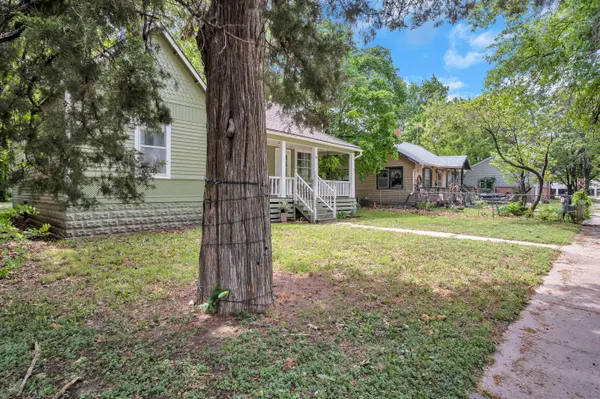
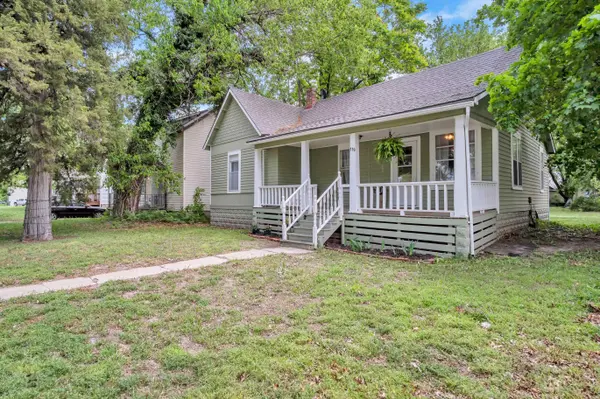
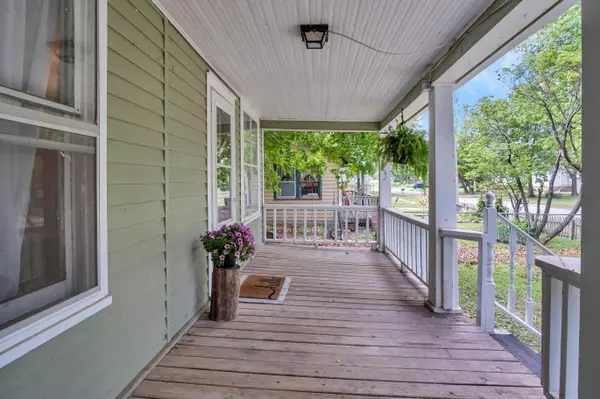
Everybody loves a bungalow and this one is simply delightful! With original wood floors, trim and built-ins, it retains plenty of classic character and still provides comfort for today. The entire exterior was freshly painted within the last year, and the interior paint is so fresh, it's barely dry! This home feels clean, bright, move-in ready. You'll appreciate the bungalow layout, with one of the bedrooms featuring a huge walk-in closet, rare for this age of home. There is also space for a formal dining room or extra family room or whatever you desire. The front porch...wonderful! Nice curb appeal and generous backyard on a nice-sized lot. Easy alley access for off street parking and space for your future garage. New roof in 2018 and the HVAC and electricals are still in their prime with a lot of life left. The basement cellar spans the entire house and is refreshingly clean and not at all scary. Located in a great neighborhood near everyday amenities, this sweet home is simple, solid, and full of personality.
Location
State KS
County Harvey
Direction North on N Main to 14th St or from the interstate, South on K15 to 14th. East on 14th and the house is on your right
Rooms
Basement Cellar
Kitchen Pantry, Electric Hookup, Laminate Counters
Interior
Interior Features Ceiling Fan(s), Walk-In Closet(s), Vaulted Ceiling(s), Window Coverings-Part
Heating Forced Air, Natural Gas
Cooling Central Air, Electric
Flooring Hardwood
Fireplace No
Appliance Disposal
Heat Source Forced Air, Natural Gas
Laundry Main Floor, 220 equipment
Exterior
Exterior Feature Guttering - ALL, Storm Shelter
Parking Features None
Garage Description RV Access/Parking
Utilities Available Natural Gas Available, Public
View Y/N Yes
Roof Type Composition
Street Surface Paved Road
Building
Lot Description Standard, Wooded
Foundation Full, Cellar, No Basement Windows, Dirt Floor
Above Ground Finished SqFt 1092
Architectural Style Bungalow
Level or Stories One
Structure Type Frame
Schools
Elementary Schools Northridge
Middle Schools Chisholm
High Schools Newton
School District Newton School District (Usd 373)
Read Less Info
Want to know what your home might be worth? Contact us for a FREE valuation!

Our team is ready to help you sell your home for the highest possible price ASAP
Nearby Locations
"My job is to find and attract mastery-based agents to the office, protect the culture, and make sure everyone is happy! "