


$290,000
$299,000
3.0%For more information regarding the value of a property, please contact us for a free consultation.
4 Beds
3 Baths
2,461 SqFt
SOLD DATE : 06/26/2026
Key Details
Sold Price $290,000
Property Type Single Family Home
Sub Type Single Family Onsite Built
Listing Status Sold
Purchase Type For Sale
Square Footage 2,461 sqft
Price per Sqft $117
Subdivision Hidden Meadows
MLS Listing ID SCK673633
Sold Date 06/26/26
Style Ranch
Bedrooms 4
Full Baths 3
HOA Fees $6
Total Fin. Sqft 2461
Year Built 1984
Annual Tax Amount $5,210
Tax Year 2025
Lot Size 0.470 Acres
Acres 0.47
Lot Dimensions 20648
Property Sub-Type Single Family Onsite Built
Source sckansas
Property Description
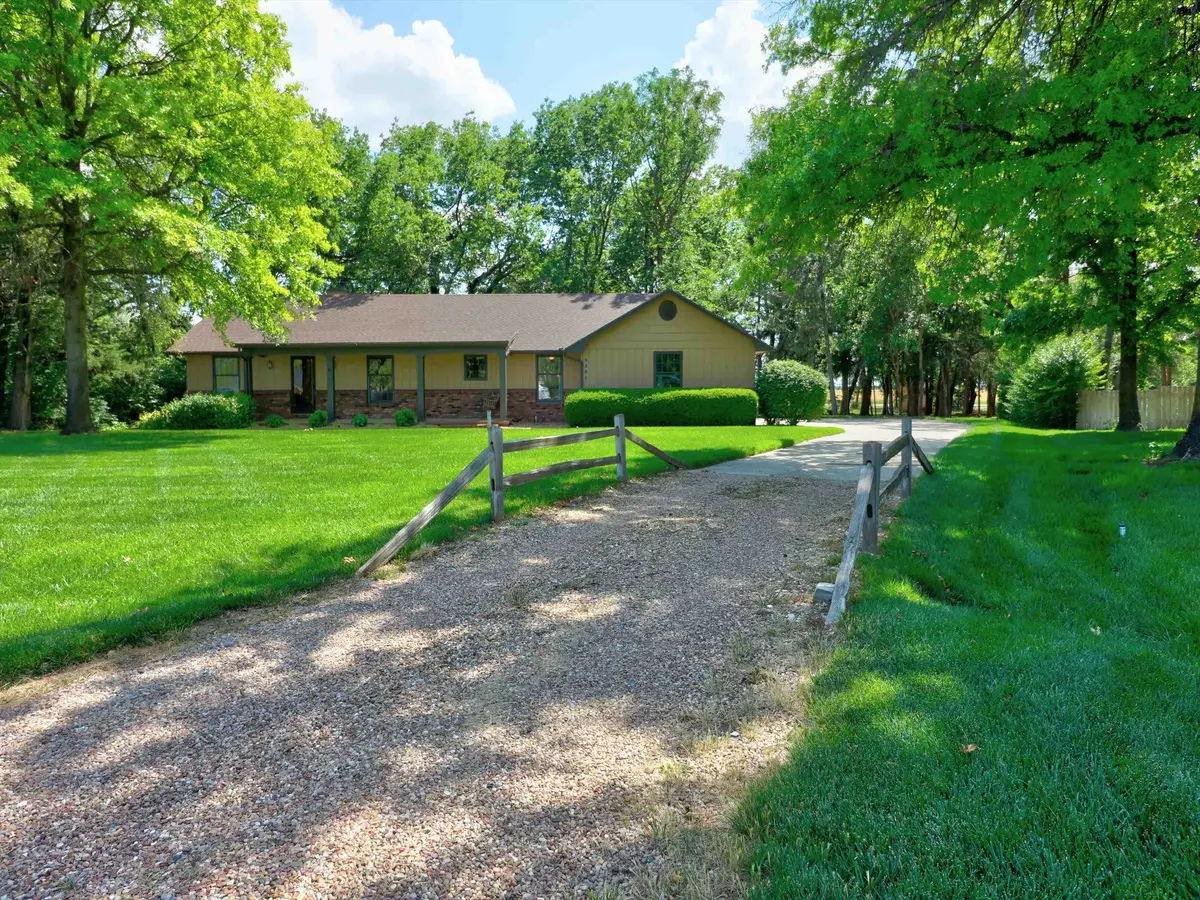
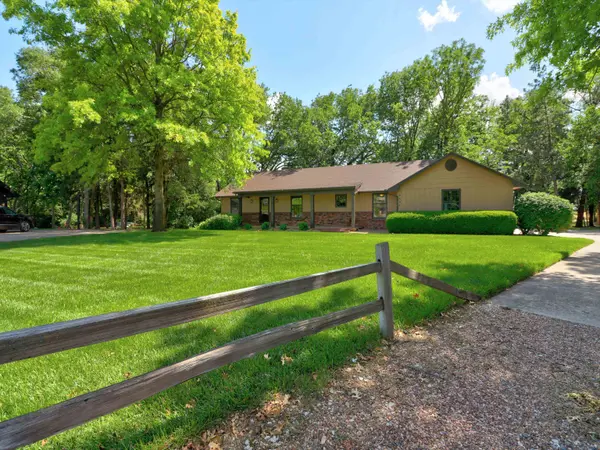
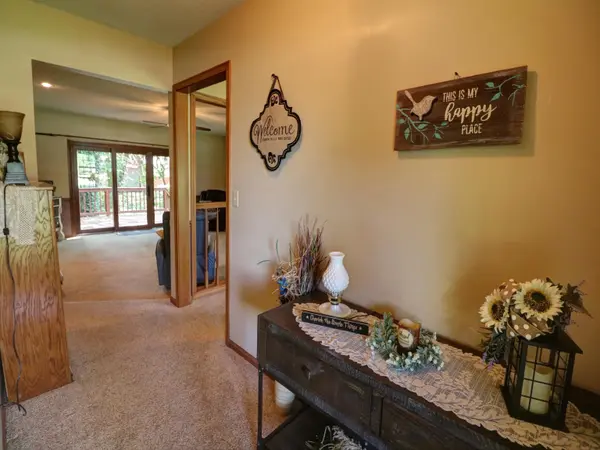
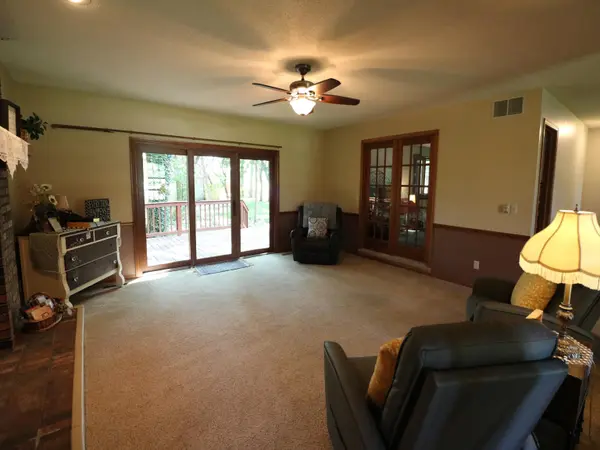
In search of a home with gorgeous curb appeal? Look no further! Nestled in a highly desirable neighborhood, this stunning ranch style home sits on almost half an acre with a peaceful, forest like backyard setting that feels like your own private retreat. Step inside and fall in love with the unique and fun layout you simply don't find anymore. The sunken living room features a cozy wood-burning fireplace, creating the perfect gathering space. The spacious primary suite offers a large walk-in closet and private bathroom with double vanities. Two additional main floor bedrooms, another full bath, and convenient main floor laundry complete the main level. Downstairs you'll find a large additional bedroom, another full bathroom, and plenty of room for a family area, rec room, or entertaining space. Storage will never be an issue with the abundance of extra storage space throughout the basement. Step through the patio doors onto the deck overlooking the beautifully wooded backyard with plush green grass and a sprinkler system on a separate well. This property offers the perfect blend of charm, space, and outdoor beauty, all in an unbeatable location!
Location
State KS
County Harvey
Direction From 1st and Meridian take 1st west to S West road and turn left (S). At Hidden Meadows turn left and then right on Cedar Ridge Dr. Straight to home.
Rooms
Basement Partially Finished
Kitchen Electric Hookup
Interior
Heating Forced Air, Heat Pump, Electric
Cooling Central Air, Electric
Fireplaces Type One, Living Room, Blower Fan
Fireplace Yes
Appliance Dishwasher, Disposal, Microwave, Refrigerator, Range
Heat Source Forced Air, Heat Pump, Electric
Laundry Main Floor, 220 equipment
Exterior
Exterior Feature Guttering - ALL, Irrigation Pump, Irrigation Well, Sprinkler System
Parking Features Attached, Opener
Garage Spaces 2.0
Utilities Available Sewer Available, Public
View Y/N Yes
Roof Type Composition
Street Surface Paved Road
Building
Lot Description Cul-De-Sac
Foundation Full, Day Light
Above Ground Finished SqFt 1641
Architectural Style Ranch
Level or Stories One
Structure Type Frame
Schools
Elementary Schools Northridge
Middle Schools Santa Fe
High Schools Newton
School District Newton School District (Usd 373)
Others
Monthly Total Fees $6
Read Less Info
Want to know what your home might be worth? Contact us for a FREE valuation!

Our team is ready to help you sell your home for the highest possible price ASAP
Nearby Locations
"My job is to find and attract mastery-based agents to the office, protect the culture, and make sure everyone is happy! "