

$315,000
$345,000
8.7%For more information regarding the value of a property, please contact us for a free consultation.
6 Beds
4 Baths
4,954 SqFt
SOLD DATE : 05/27/2026
Key Details
Sold Price $315,000
Property Type Single Family Home
Sub Type Single Family Onsite Built
Listing Status Sold
Purchase Type For Sale
Square Footage 4,954 sqft
Price per Sqft $63
Subdivision Parkside
MLS Listing ID SCK667789
Sold Date 05/27/26
Style Ranch
Bedrooms 6
Full Baths 3
Half Baths 1
Total Fin. Sqft 4954
Year Built 1975
Annual Tax Amount $6,590
Tax Year 2025
Lot Size 0.580 Acres
Acres 0.58
Lot Dimensions 180
Property Sub-Type Single Family Onsite Built
Source sckansas
Property Description
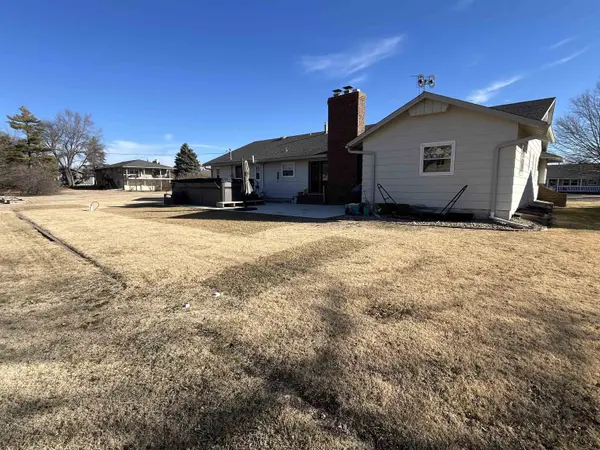
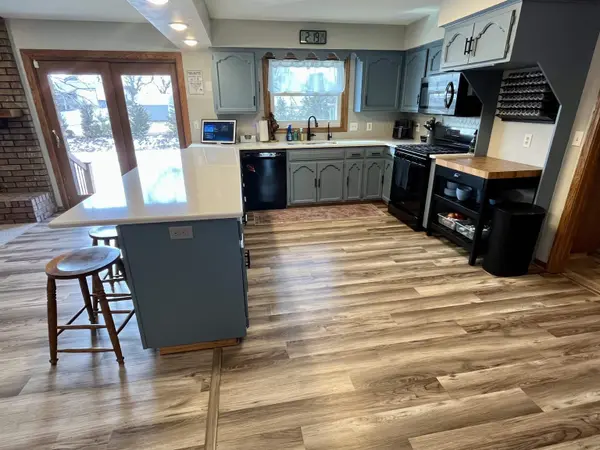
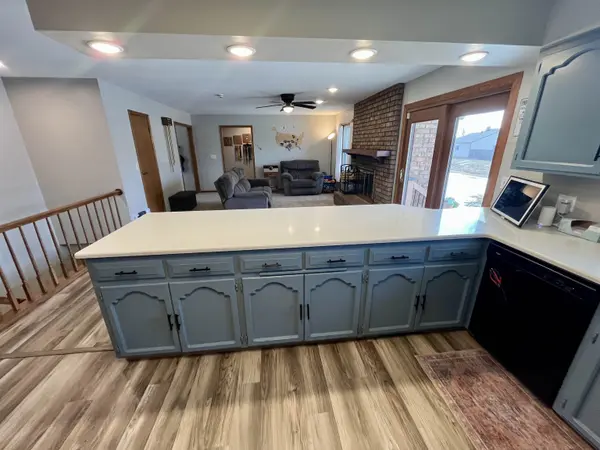
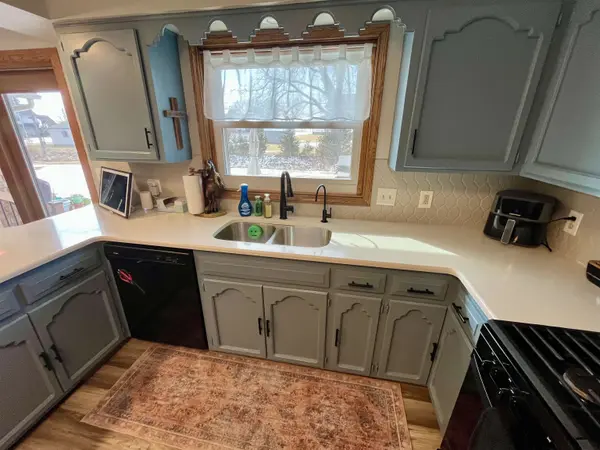
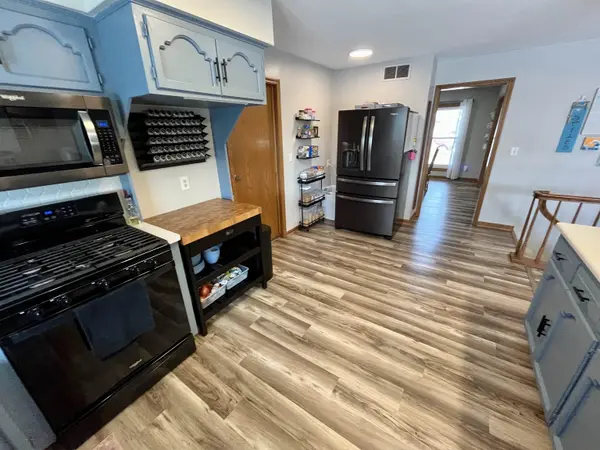
Tucked away in a quiet neighborhood within a caring and close-knit community, this expansive home offers space, comfort, and endless possibility. With a truly huge layout, there's a bedroom for everyone and room to grow, whether your needs include home offices, guest rooms, or creative spaces. The home features three distinct living areas, perfect for gathering, relaxing, or spreading out for everyday life. A working fireplace anchors two of the living spaces, creating a cozy focal point for cooler evenings and memorable moments. Peace of mind comes with major updates already completed, including the kitchen, new heat and air, a new water heater, and a new sump pump, allowing you to focus on living, not fixing. Step outside and imagine the possibilities as the adjacent lot next door is part of this unique property. You can expand a garden, host outdoor games, create a play space, or bring any vision you can imagine to life. This rare extra space adds incredible flexibility and long-term value. You can also take advantage of the golf course, the city park, and the city swimming pool, which are all located near this home. If you're looking for a home that combines size, substance, and serenity in a welcoming community, this property is something truly special.
Location
State KS
County Marion
Direction From S Ash St, go East on Juniper, North on Willow
Rooms
Basement Finished
Kitchen Eating Bar, Pantry, Electric Hookup, Gas Hookup, Quartz Counters
Interior
Interior Features Ceiling Fan(s), Walk-In Closet(s), Water Softener-Own
Heating Forced Air, Natural Gas
Cooling Central Air, Electric
Fireplaces Type Two, Family Room, Wood Burning, Recreation Room, Glass Doors
Fireplace Yes
Appliance Dishwasher, Disposal, Microwave, Refrigerator, Range
Heat Source Forced Air, Natural Gas
Laundry Main Floor, 220 equipment, Sink
Exterior
Parking Features Attached, Opener, Oversized
Garage Spaces 2.0
Utilities Available Sewer Available, Natural Gas Available, Public
View Y/N Yes
Roof Type Composition
Street Surface Paved Road
Building
Lot Description Standard
Foundation Full, Day Light
Above Ground Finished SqFt 2477
Architectural Style Ranch
Level or Stories One
Schools
Elementary Schools Hillsboro
Middle Schools Hillsboro
High Schools Hillsboro
School District Hillsboro (Usd 410)
Read Less Info
Want to know what your home might be worth? Contact us for a FREE valuation!

Our team is ready to help you sell your home for the highest possible price ASAP
Nearby Locations
"My job is to find and attract mastery-based agents to the office, protect the culture, and make sure everyone is happy! "