
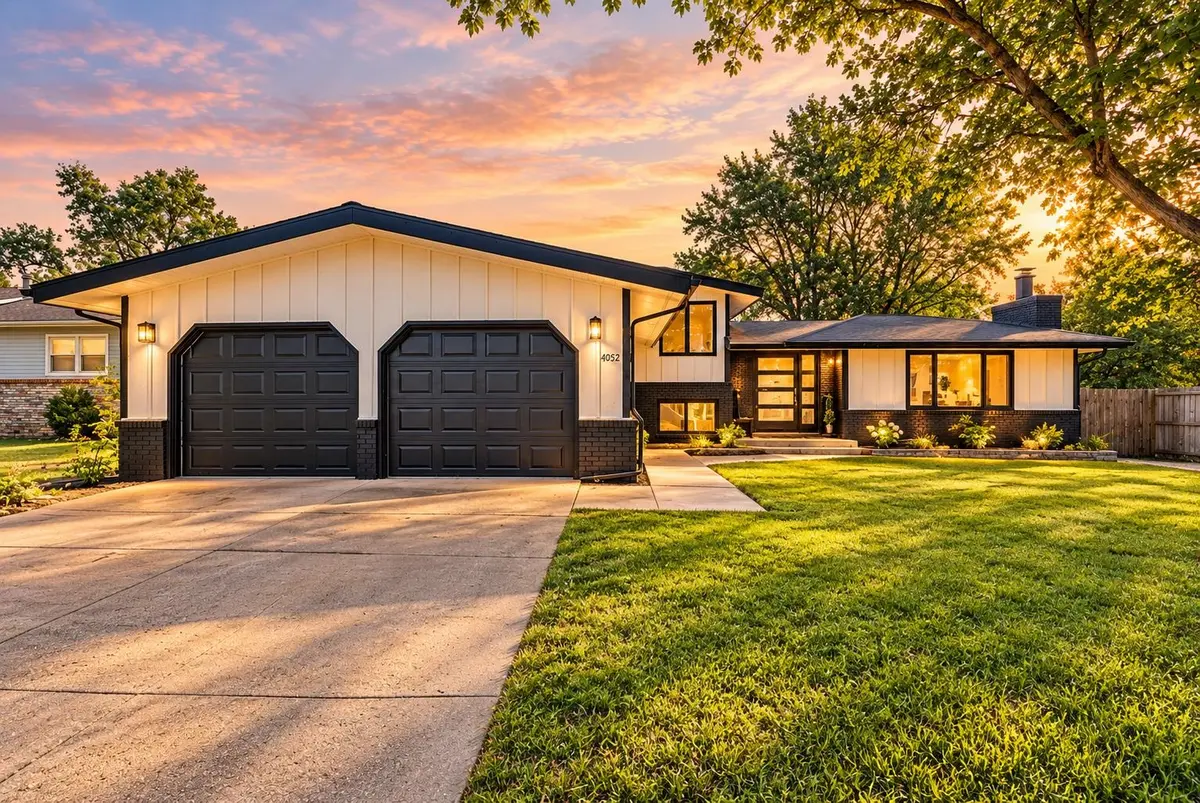
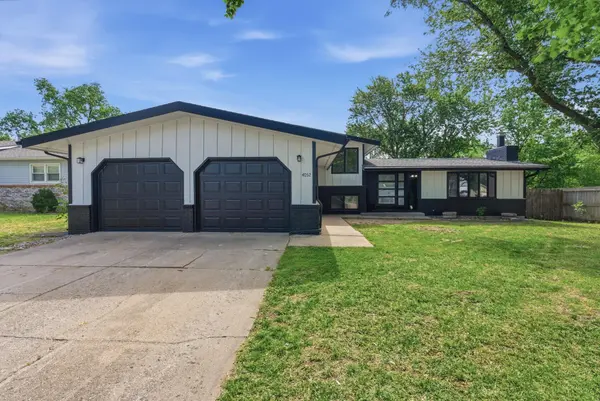
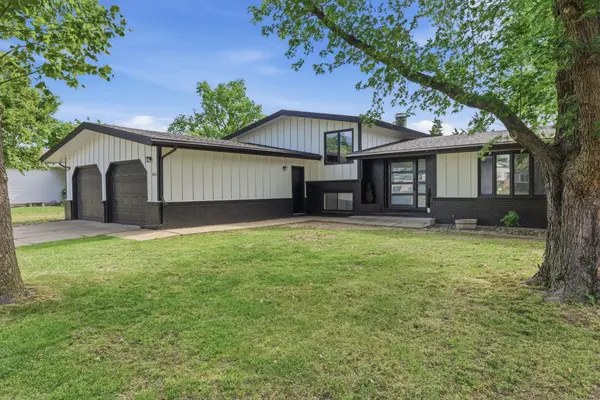

4052 N Auburn, Bel Aire, KS 67220
REQUEST A TOUR If you would like to see this home without being there in person, select the "Virtual Tour" option and your agent will contact you to discuss available opportunities.
In-PersonVirtual Tour
Listed by Angie Vailas • Lange Real Estate
$ 290,000
Est. payment | /mo

4 Beds

3 Baths

2,664 SqFt


Save
$ 290,000
Est. payment | /mo
Save

4 Beds

3 Baths

2,664 SqFt

Open House

Sun Oct 18, 2:00pm - 4:00pm

Key Details

Property Type Single Family Home

Sub Type Single Family Onsite Built

Listing Status Active

Purchase Type For Sale

Square Footage 2,664 sqft

Price per Sqft $108

Subdivision Bel Aire Village

MLS Listing ID SCK680481

Style Contemporary

Bedrooms 4

Full Baths 2

Half Baths 1

Total Fin. Sqft 2664

Year Built 1979

Annual Tax Amount $3,543

Tax Year 2025

Lot Size 9,147 Sqft

Acres 0.21

Lot Dimensions 9055

Property Sub-Type Single Family Onsite Built

Source sckansas

Property Description

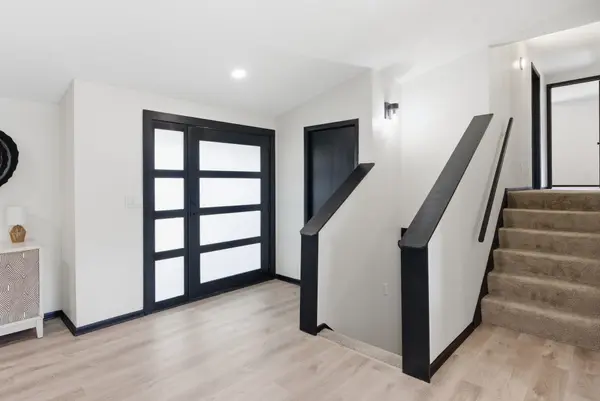
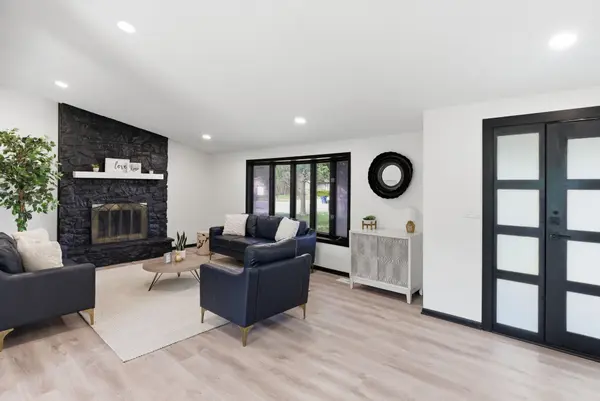
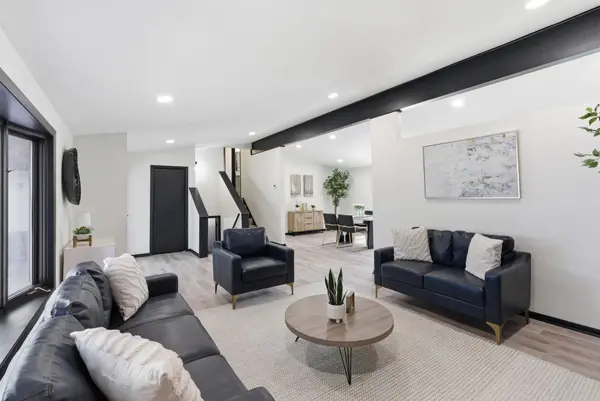
Light, Bright, and Ready for Life! Welcome to your turn-key oasis in the desirable Bel Aire Village subdivision. This beautifully remodeled quad-level home brings the "wow" factor the second you step inside, featuring bright, open living spaces, fresh paint, and brand-new flooring throughout. With a massive 2,664 sq ft of finished living space, there is serious room to spread out. The main level offers a spacious living room and dining area anchored by a cozy wood-burning fireplace. This main living area flows effortlessly into the fully updated, modern kitchen, which features white cabinets and sleek countertops perfect for hosting. The unique multi-level design maximizes every inch of space. The upper level layout features three spacious bedrooms, including a generous 14x12 primary bedroom. Moving downstairs, you will find a sprawling 22x16 lower-level family room, a separate laundry room, and a fourth bedroom quietly tucked away for extra privacy. The basement adds even more space with an extra 16x13 recreation room, offering endless setup possibilities for a home gym, game room, or private theater. Outside, your private retreat awaits. Step through the sliding glass doors onto a fantastic, newly built deck overlooking a spacious, fully fenced backyard. It is the ideal setup for weekend BBQs, entertaining friends, letting the pets run, or gathering around the ultimate evening firepit area. Additional features include a 2-car garage and a prime location for shopping, dining, schools, and highway access. Move-in ready, completely updated, and packed with space. Don't wait on this one—schedule your private tour today!

Location

State KS

County Sedgwick

Direction From Woodlawn & 37th: North on Woodlawn to Parkwood. West on Parkwood. North to 38th. East to Edgemoor. North to 39th and 30th to Auburn. Home is located on the East side of the road.

Rooms

Basement Finished

Kitchen Range Hood, Quartz Counters

Interior

Heating Forced Air, Gas

Cooling Central Air, Electric

Fireplaces Type One, Wood Burning

Fireplace Yes

Appliance Dishwasher, Disposal, Range

Heat Source Forced Air, Gas

Laundry Lower Level

Exterior

Parking Features Attached, Opener

Garage Spaces 2.0

Utilities Available Sewer Available, Natural Gas Available, Public

View Y/N Yes

Roof Type Composition

Street Surface Paved Road

Building

Lot Description Standard

Foundation Full, View Out

Above Ground Finished SqFt 1332

Architectural Style Contemporary

Level or Stories Quad-Level

Schools

Elementary Schools Gammon

Middle Schools Stucky

High Schools Heights

School District Wichita School District (Usd 259)

Nearby Locations

Lyn Hett

"My job is to find and attract mastery-based agents to the office, protect the culture, and make sure everyone is happy! "

+1(316) 350-7971

[email protected]

2400 N Woodlawn Blvd #230 Wichita, KS 67220

GET MORE INFORMATION

Name
Phone*
Message

Go tour this home

4052 N Auburn