
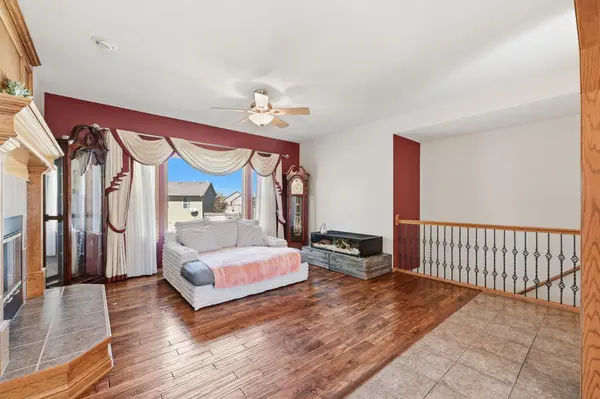

2549 E Saint Andrews Ct, Goddard, KS 67052
REQUEST A TOUR If you would like to see this home without being there in person, select the "Virtual Tour" option and your agent will contact you to discuss available opportunities.
In-PersonVirtual Tour
Listed by Amanda Treadwell • Keller Williams Signature Partners, LLC
$ 350,000
Est. payment | /mo

4 Beds

3 Baths

2,843 SqFt


Save
$ 350,000
Est. payment | /mo
Save

4 Beds

3 Baths

2,843 SqFt

Open House

Sun Oct 11, 2:00pm - 4:00pm

Key Details

Property Type Single Family Home

Sub Type Single Family Onsite Built

Listing Status Active

Purchase Type For Sale

Square Footage 2,843 sqft

Price per Sqft $123

Subdivision St Andrews Place

MLS Listing ID SCK680313

Style Ranch

Bedrooms 4

Full Baths 3

HOA Fees $15

Total Fin. Sqft 2843

Year Built 2004

Annual Tax Amount $5,485

Tax Year 2025

Lot Size 0.300 Acres

Acres 0.3

Lot Dimensions 12876

Property Sub-Type Single Family Onsite Built

Source sckansas

Property Description

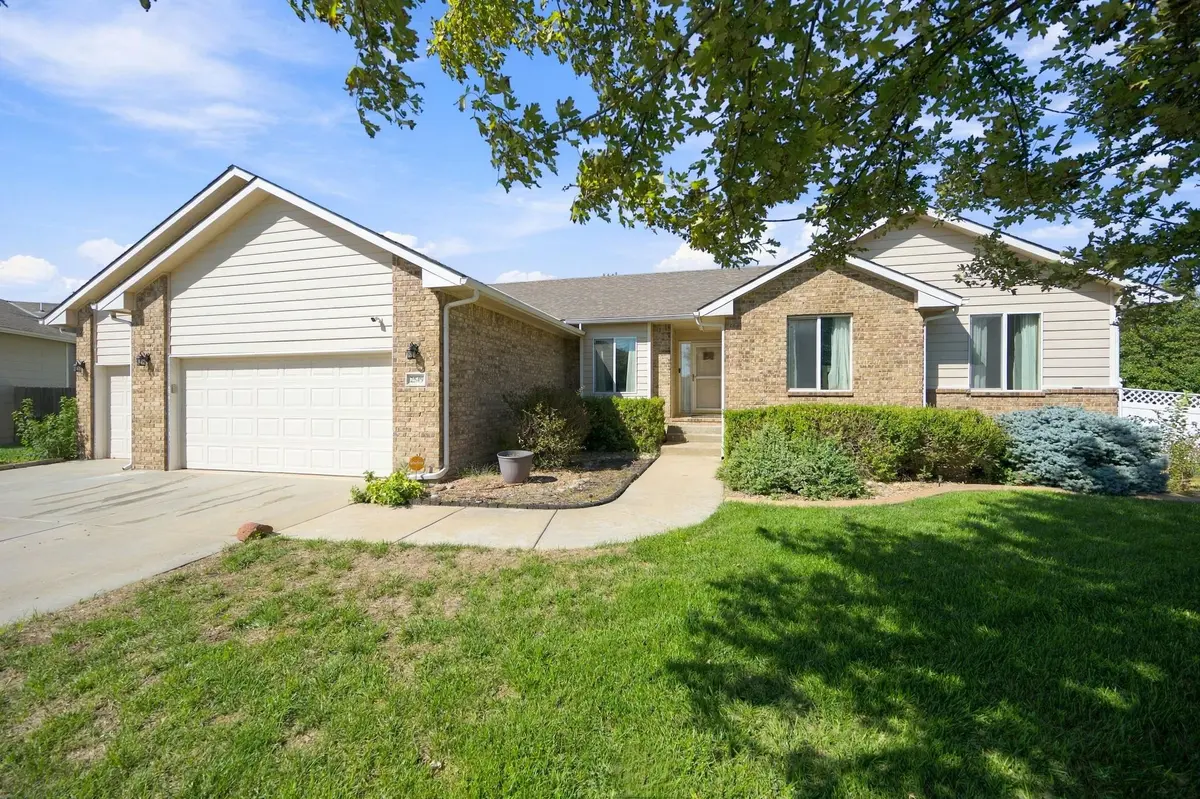
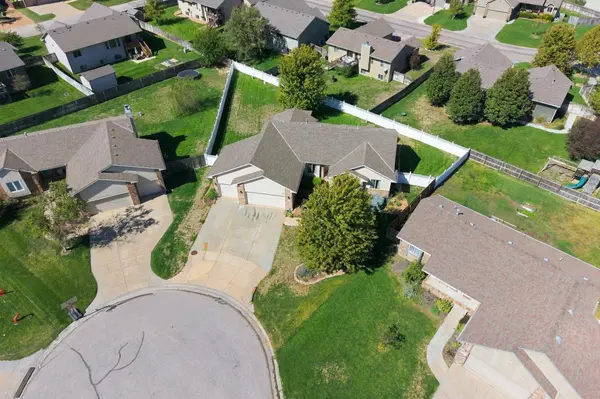
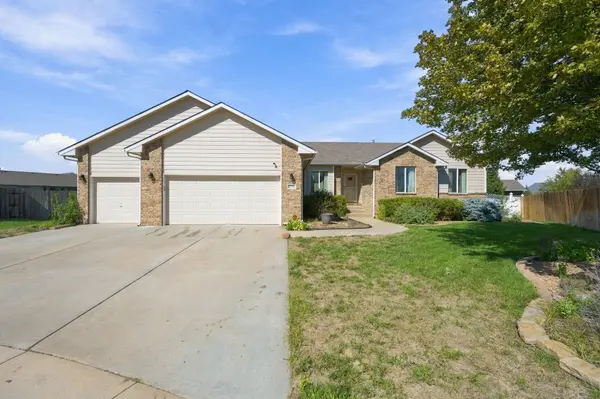
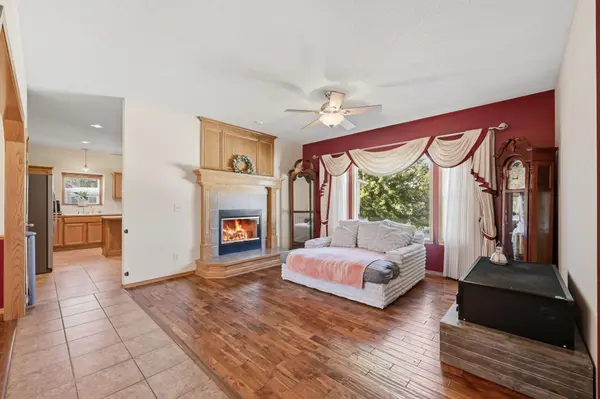
Tucked away on a cul-de-sac in Goddard, this spacious 4-bedroom, 3-bathroom home offers inviting gathering spaces, a functional layout, and room to spread out both inside and out! The main living room features a two-way fireplace shared with the kitchen hearth room, creating a cozy connection between the spaces. A formal dining room adds the perfect setting for hosting holidays and special occasions, while the open kitchen offers plenty of storage and an adjoining dining area for everyday meals. Enjoy a little sunshine in every season in the enclosed sunroom, or step outside to the large fenced backyard with a concrete patio, ready for outdoor dining, entertaining, and relaxing. The main floor features a spacious primary bedroom with an en suite bathroom complete with dual sinks, a garden tub, and a separate shower, plus two additional bedrooms and a full bathroom. Downstairs, the finished basement expands your living and entertaining options with a large family/rec room and wet bar, making it an ideal spot for movie nights, game tables, or watching the big game. An additional bedroom, full bathroom, and bonus room provide even more flexibility for guests, hobbies, a home office, or extra living space. Completing the package is a 3-car attached garage with plenty of room for vehicles, storage, and more. With generous living space, multiple gathering areas, and a cul-de-sac location, this Goddard home is ready for its next chapter!

Location

State KS

County Sedgwick

Direction Kellogg W. to 183rd N. to St. Andrews go to cul-de-sac turn right to home.

Rooms

Basement Finished

Kitchen Desk, Eating Bar, Island, Pantry, Range Hood, Electric Hookup

Interior

Interior Features Ceiling Fan(s), Walk-In Closet(s), Vaulted Ceiling(s), Wet Bar

Heating Forced Air, Gas

Cooling Central Air, Electric

Flooring Hardwood, Laminate

Fireplaces Type One, Living Room, Kitchen, Gas, Two Sided

Fireplace Yes

Heat Source Forced Air, Gas

Laundry 220 equipment, Main Floor

Exterior

Parking Features Attached, Opener

Garage Spaces 3.0

Utilities Available Natural Gas Available, Public, Sewer Available

View Y/N Yes

Roof Type Composition

Street Surface Paved Road

Building

Lot Description Cul-De-Sac

Foundation Full, View Out

Above Ground Finished SqFt 1674

Architectural Style Ranch

Level or Stories One

Schools

Elementary Schools Explorer

Middle Schools Eisenhower

High Schools Dwight D. Eisenhower

School District Goddard School District (Usd 265)

Others

Monthly Total Fees $15

Nearby Locations

Lyn Hett

"My job is to find and attract mastery-based agents to the office, protect the culture, and make sure everyone is happy! "

+1(316) 350-7971

[email protected]

2400 N Woodlawn Blvd #230 Wichita, KS 67220

GET MORE INFORMATION

Name
Phone*
Message

Go tour this home

2549 E Saint Andrews Ct