

3442 N Sandplum, Wichita, KS 67205
REQUEST A TOUR If you would like to see this home without being there in person, select the "Virtual Tour" option and your agent will contact you to discuss available opportunities.
In-PersonVirtual Tour
Listed by Jacquiline Valentino • Nikkel and Associates
$ 335,000
Est. payment | /mo

4 Beds

3 Baths

2,634 SqFt


$ 335,000
Est. payment | /mo

4 Beds

3 Baths

2,634 SqFt

Key Details

Property Type Single Family Home

Sub Type Single Family Onsite Built

Listing Status Active

Purchase Type For Sale

Square Footage 2,634 sqft

Price per Sqft $127

Subdivision Ridge Port

MLS Listing ID SCK680180

Style Ranch

Bedrooms 4

Full Baths 3

HOA Fees $108

Total Fin. Sqft 2634

Year Built 2003

Annual Tax Amount $4,251

Tax Year 2025

Lot Size 9,583 Sqft

Acres 0.22

Lot Dimensions 9583

Property Sub-Type Single Family Onsite Built

Source sckansas

Property Description

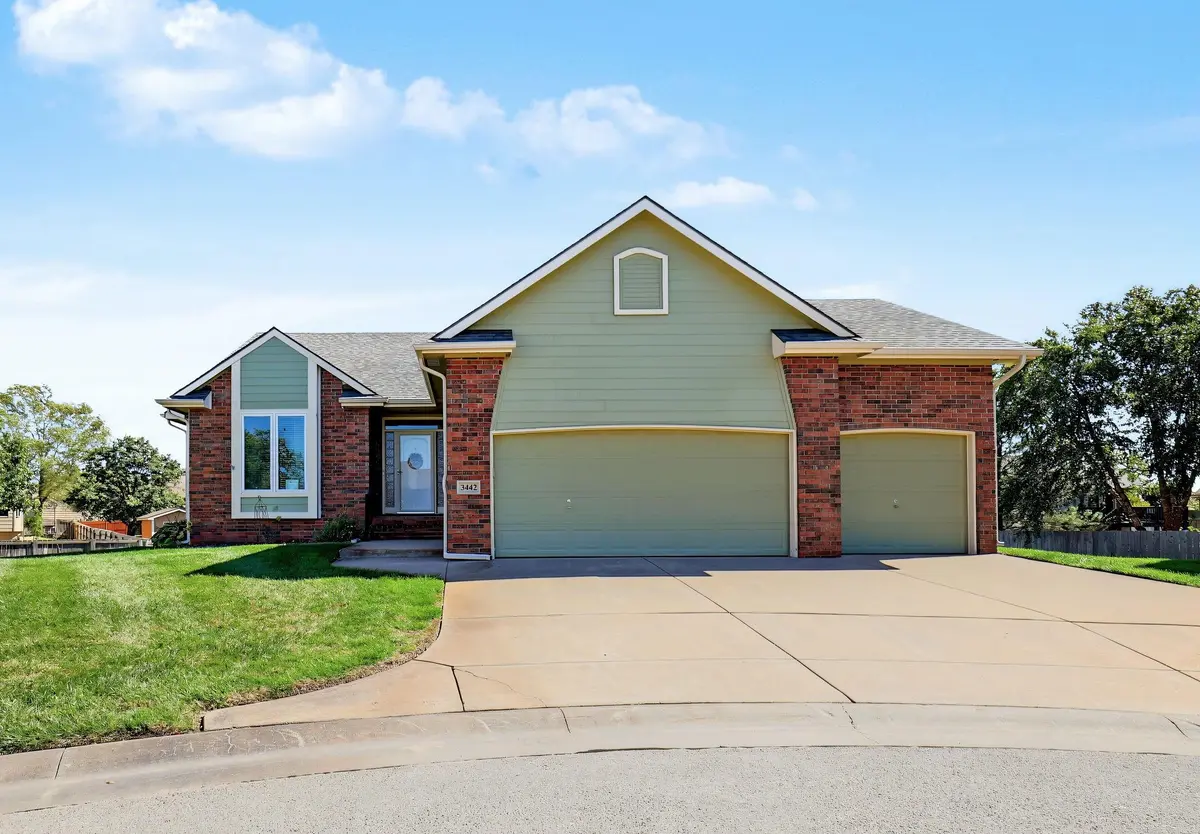
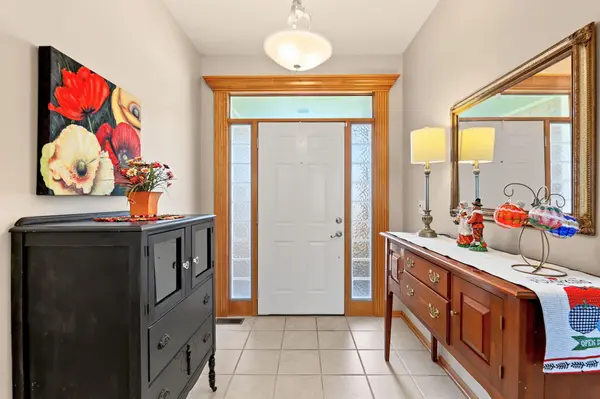
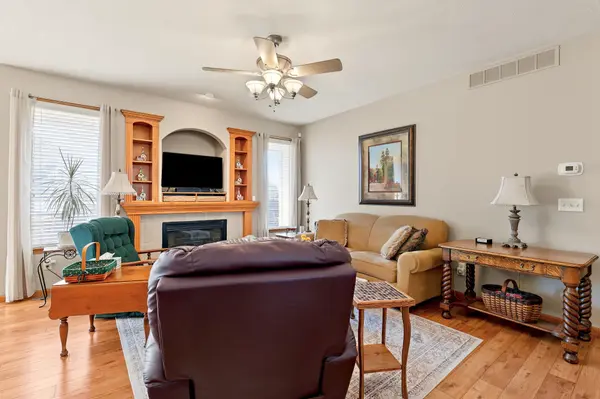
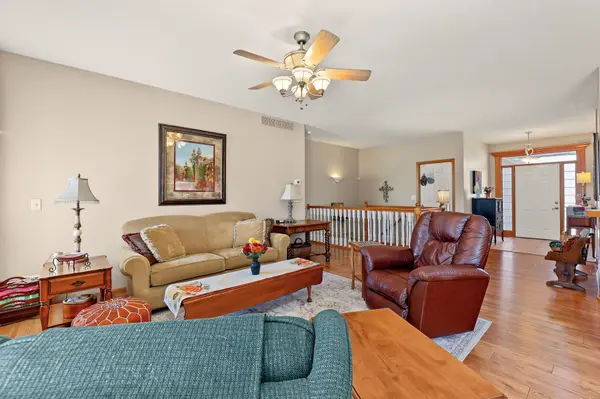
Welcome Home! Now is your chance to own this beautiful home in the highly sought after, low maintenance community of Bayside in fabulous Ridge Port! This amazing 4-bedroom 3 full bathroom home features a full finished basement, oversized 3 car garage. Boasting a NEW ROOF (22,000 high impact non destructible) And a NEW AC unit! This home shows true pride in ownership. Nestled on .22 acre lot at the end of a cul de sac with lovely curb appeal, long shallow steps leading up to the inviting front entry, complete with an elegant storm door. Upon entry into the formal foyer, you are immediately greeted extra high ceilings, gorgeous Luxury Vinyl flooring, Extra tall windows that frame the beautiful gas fireplace for the perfect center statement piece. The natural light, choice of colors bring the right combination of elegance, warmth and charm. The homeowner has taken great care and it shows in all of the details. The kitchen has great space to maneuverer. beautiful custom cabinetry, including a pantry has ample storage, lovely counters with plenty of space, soft stone full backsplash and soft tiled eating bar provide function and warmth to this already inviting space. All kitchen appliances stay with the home. The dining room has not only ample space for your actual dining table but space for your buffet or display cabinets as well. Step outside through the new Anderson slider to enjoy the nice size deck for extended living space and entertainment area. Also featuring the, in demand, the split bedroom layout with the Main floor Master bedroom and ensuite bath separate from the second large main floor bedroom and full guest bath. Featured a very large walk in closet!! A separate jetted soaking tub and large low step in shower with dual sink vanity and lots of storage. Also featuring the popular Main floor Laundry that is good sized and features storage. Downstairs a full finished view out basement with 2 good size bedrooms 12x11 with huge walk-in closets and a spacious full bath, a large family room big enough for your sectional and a pool or game table. A large utility and storage room as well as a big under stair storage area. The oversize garage has extended space for your long vehicles, ride on mower, tools etc. High ceilings allow for vertical storage, and additional attic storage if you need it. The yard is fully fenced with an irrigation well and sprinkler system. HOA takes care of the lawn, trash, and snow removal. Ridge Port community has a community pool for summer fun without maintenance! Maize Schools! Close to shopping and freeway access but tucked away in its own quiet and private community. It's just the perfect home! PLEASE SEE Additional remarks Call today and schedule your appointment and start packing!

Location

State KS

County Sedgwick

Direction N Ridge Rd and 34th. East on 34th South on Sandplum St - East on Sandplum ct

Rooms

Basement Finished

Kitchen Eating Bar, Pantry, Range Hood, Electric Hookup, Laminate Counters, Tile Counters

Interior

Interior Features Ceiling Fan(s), Walk-In Closet(s), Vaulted Ceiling(s), Window Coverings-All

Heating Forced Air, Gas

Cooling Central Air, Electric

Fireplaces Type One, Living Room, Gas, Gas Starter, Glass Doors

Fireplace Yes

Appliance Dishwasher, Disposal, Microwave, Range, Refrigerator

Heat Source Forced Air, Gas

Laundry 220 equipment, Main Floor, Separate Room

Exterior

Parking Features Attached, Opener, Oversized

Garage Spaces 3.0

Utilities Available Natural Gas Available, Public, Sewer Available

View Y/N Yes

Roof Type Other

Street Surface Paved Road

Building

Lot Description Cul-De-Sac, Irregular Lot, Standard

Foundation Full, View Out, Slab, Concrete

Above Ground Finished SqFt 1434

Architectural Style Ranch

Level or Stories One

Schools

Elementary Schools Maize Usd266

Middle Schools Maize South

High Schools Maize South

School District Maize School District (Usd 266)

Others

HOA Fee Include Lawn Service,Snow Removal,Trash

Monthly Total Fees $108

Security Features Smoke Detector(s)

Virtual Tour https://homes.tobieandrewsre.com/videos/01a1179d-3a30-71be-a3e8-1cad3674c8f4

Nearby Locations

Lyn Hett

"My job is to find and attract mastery-based agents to the office, protect the culture, and make sure everyone is happy! "

+1(316) 350-7971

[email protected]

2400 N Woodlawn Blvd #230 Wichita, KS 67220

GET MORE INFORMATION

Name
Phone*
Message

Go tour this home

3442 N Sandplum