

2450 S Yellowstone, Wichita, KS 67215
REQUEST A TOUR If you would like to see this home without being there in person, select the "Virtual Tour" option and your agent will contact you to discuss available opportunities.
In-PersonVirtual Tour
Listed by Ashley Phillips • RE/MAX Premier
$ 310,000
Est. payment | /mo

3 Beds

3 Baths

2,844 SqFt


Save
$ 310,000
Est. payment | /mo
Save

3 Beds

3 Baths

2,844 SqFt

Open House

Sun Sep 20, 2:00pm - 4:00pm

Key Details

Property Type Single Family Home

Sub Type Single Family Onsite Built

Listing Status Active

Purchase Type For Sale

Square Footage 2,844 sqft

Price per Sqft $109

Subdivision The Park

MLS Listing ID SCK679287

Style Contemporary

Bedrooms 3

Full Baths 3

HOA Fees $23

Total Fin. Sqft 2844

Year Built 1979

Annual Tax Amount $2,934

Tax Year 2025

Lot Size 10,018 Sqft

Acres 0.23

Lot Dimensions 10019

Property Sub-Type Single Family Onsite Built

Source sckansas

Property Description

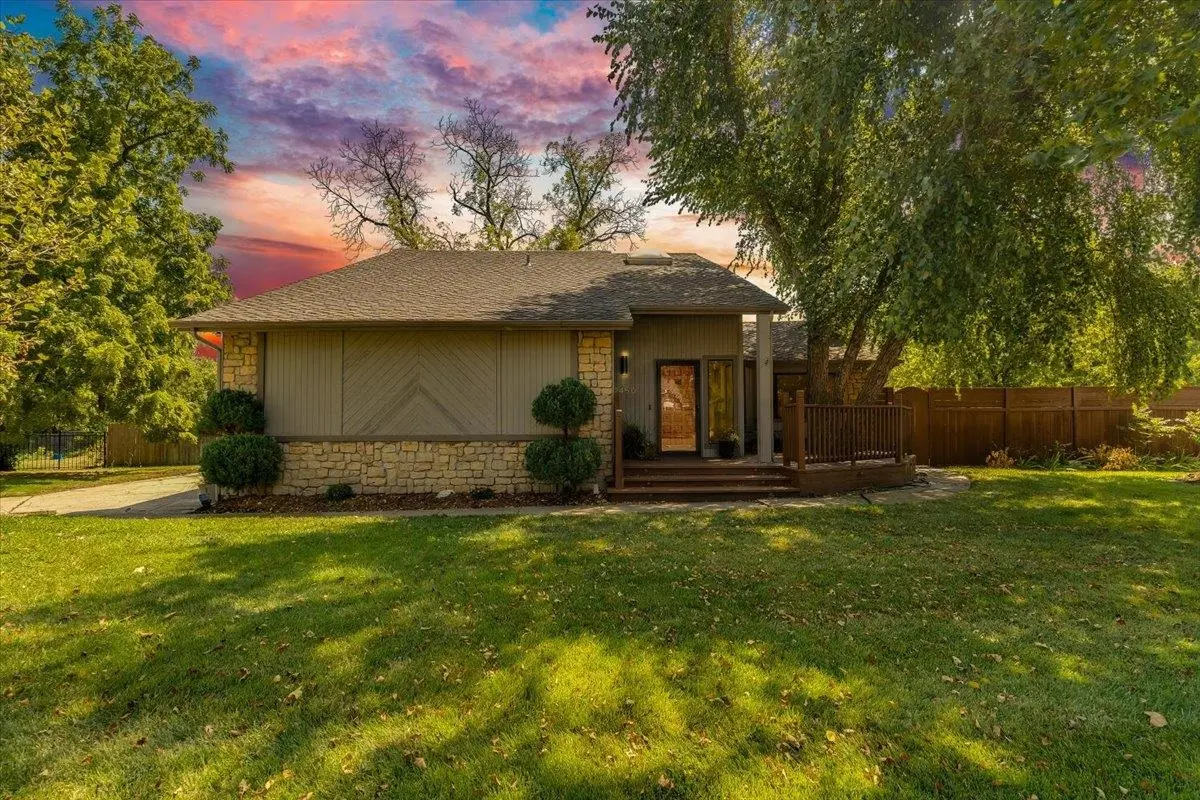
If cookie-cutter isn't your thing, this one is seriously groovy. Built in 1979 and packed with original personality, this funky, one-of-a-kind home combines unmistakable late-'70s character with fantastic spaces for living, entertaining and kicking back. The experience starts before you even step inside. A full front deck wraps right around a mature tree, creating an entrance that feels more like a cool hideaway than your typical front porch. Step through the front door and look up—the vaulted ceiling and skylight fill the entry with natural light and immediately set the tone. A short hallway opens into a dramatic living room where large windows, vaulted ceilings and an original stone fireplace bring all the retro vibes. Built-in bay window seating creates the perfect spot to lounge, read a book or just soak up the sunshine. The open layout flows naturally into the dining area and spacious kitchen, making this main level ready for everything from fondue night to a full house party. Just off the dining area, the back door opens to an incredible outdoor retreat. A large, beautifully shaded deck surrounds a very new pool, creating a stunning and surprisingly private backyard oasis. It's the kind of space that practically demands a record player, cold drinks and long summer afternoons. Back inside, the main floor also offers two bedrooms and a full bathroom. Head upstairs and things get even more interesting. The staircase opens to a loft overlooking the home below, while the entire upper level is otherwise dedicated to the oversized primary suite. And oversized really does mean oversized. The suite includes a split full bath with a double vanity, separate shower and toilet room, plus a walk-in closet—your own private retreat tucked away from the rest of the house. And because every great '70s house needs a lower-level hangout, the basement delivers. A large family room offers plenty of space to kick back, while the seriously cool bar area—complete with a built-in refrigerator—is ready for entertaining. An additional bonus room and another full bathroom give this level even more flexibility. Vaulted ceilings, skylights, stone, loft space, huge windows, multiple decks, a private pool and plenty of unexpected details—this isn't a house trying to look like every other house on the block. It has personality. It has character. And nearly 50 years later, it's still got its groove.

Location

State KS

County Sedgwick

Direction From Maize Rd, turn east on Pawnee and follow around the bend to the south. It turns into Yellowstone St and the house on the corner, left side.

Rooms

Basement Finished

Interior

Heating Forced Air

Cooling Central Air

Fireplace No

Heat Source Forced Air

Laundry Main Floor

Exterior

Parking Features Attached

Garage Spaces 2.0

Utilities Available Natural Gas Available, Public, Sewer Available

View Y/N Yes

Roof Type Composition

Building

Lot Description Standard

Foundation Full, Day Light

Above Ground Finished SqFt 1844

Architectural Style Contemporary

Level or Stories One and One Half

Schools

Elementary Schools Amelia Earhart

Middle Schools Goddard

High Schools Robert Goddard

School District Goddard School District (Usd 265)

Others

Monthly Total Fees $23

Nearby Locations

Lyn Hett

"My job is to find and attract mastery-based agents to the office, protect the culture, and make sure everyone is happy! "

+1(316) 350-7971

[email protected]

2400 N Woodlawn Blvd #230 Wichita, KS 67220

GET MORE INFORMATION

Name
Phone*
Message

Go tour this home

2450 S Yellowstone