

421 S Estates Dr., Salina, KS 67401
Lyn Hett
Lyn Hett

Agent License ID: 00251059

+1(316) 350-7971

GET MORE INFORMATION

Full Name
Phone*
Message
We respect your privacy! Your information WILL NOT BE SHARED, SOLD, or RENTED to anyone, for any reason outside the course of normal real estate exchange. By submitting, you agree to our Terms of Use and Privacy Policy.
Listed by Jody Karlin • Central Kansas Realty

$ 429,000

$ 429,000

Est. payment | /mo

4 Beds

3 Baths

2,954 SqFt


$ 429,000

$ 429,000

Est. payment | /mo

4 Beds

3 Baths

2,954 SqFt

Key Details

Sold Price $429,000

Property Type Single Family Home

Sub Type Single Family Onsite Built

Listing Status Sold

Purchase Type For Sale

Square Footage 2,954 sqft

Price per Sqft $145

Subdivision None Listed On Tax Record

MLS Listing ID SCK675701

Sold Date 08/25/26

Style Ranch

Bedrooms 4

Full Baths 3

Total Fin. Sqft 2954

Year Built 2003

Annual Tax Amount $5,766

Tax Year 2025

Lot Size 10,890 Sqft

Acres 0.25

Lot Dimensions 10799

Property Sub-Type Single Family Onsite Built

Source sckansas

Property Description

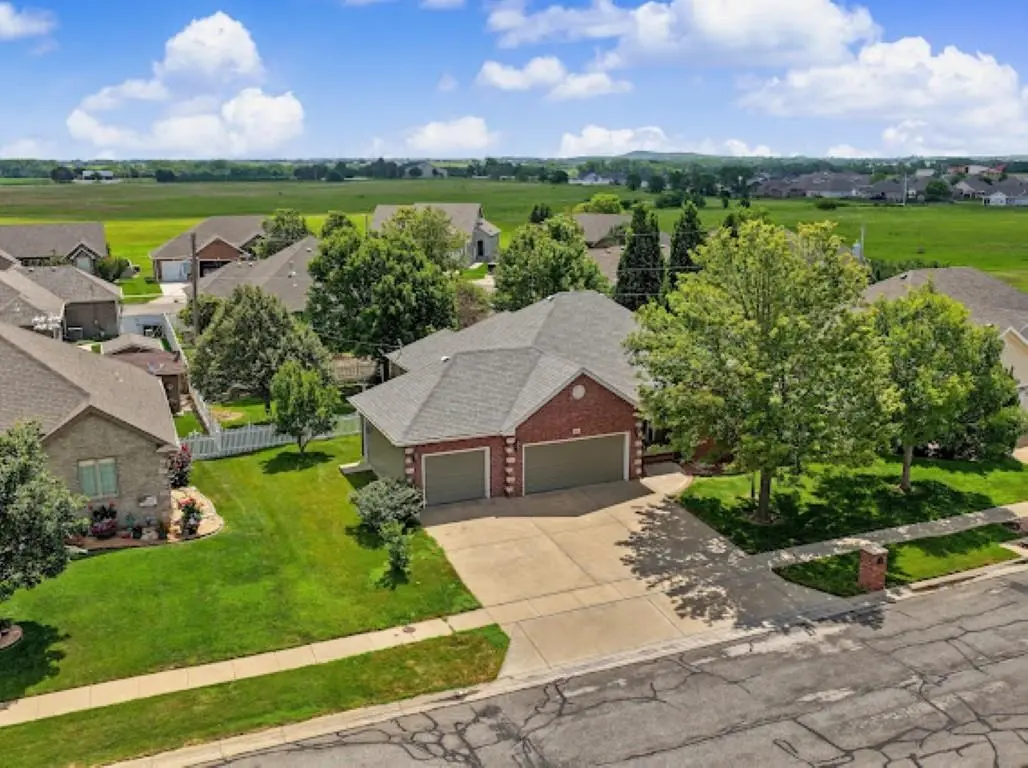
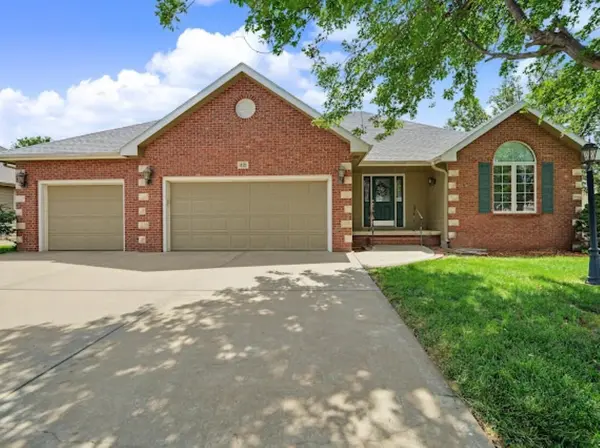
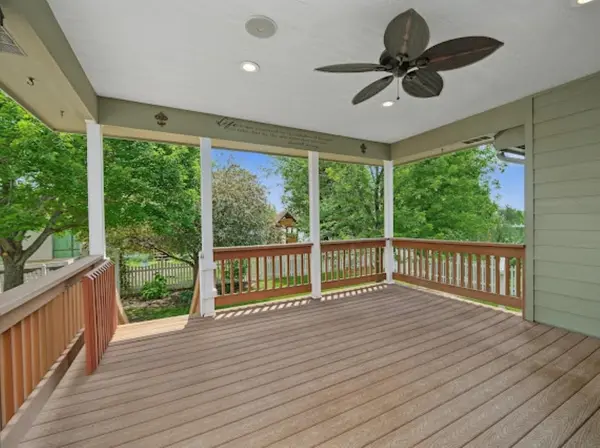
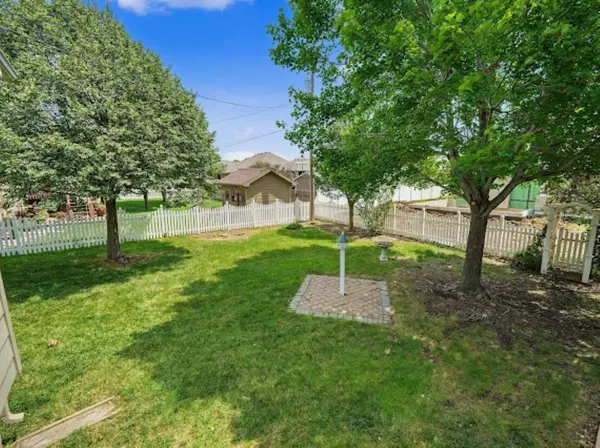
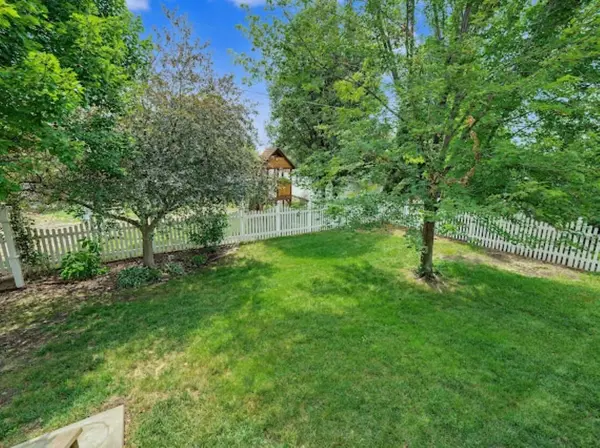
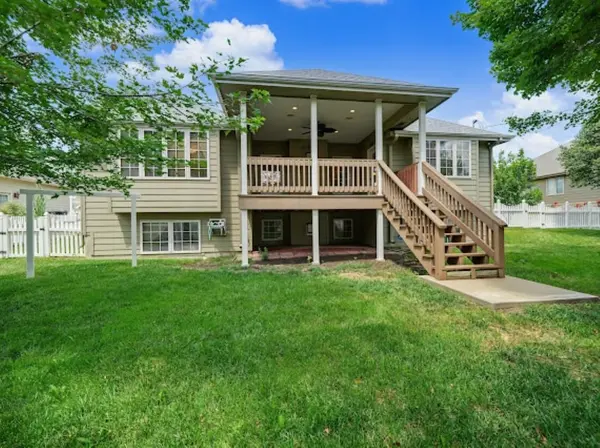
Welcome home to this beautiful East Salina ranch featuring 4 bedrooms, 3 bathrooms, and a spacious 3-car garage. With new flooring throughout, this home offers a fresh, modern feel from the moment you step inside. The open-concept kitchen and dining area flow seamlessly to the covered composite patio, complete with built-in surround sound—perfect for entertaining or relaxing outdoors. The desirable split-bedroom floor plan provides privacy, with a spacious primary suite featuring a built-in window seat, walk-in closet, jetted tub, and separate shower. A second main-floor bedroom and full hallway bathroom offer flexibility for guests or a home office. The finished basement includes a large family room, two additional bedrooms, a bonus room ideal for an office, gym, or hobby space, plus abundant storage. Outside, you'll appreciate the fenced backyard with a sprinkler system. For added peace of mind, the home will also come with a brand-new roof, garage doors, and gutters.

Location

State KS

County Saline

Direction Salina, KS

Rooms

Basement Finished

Interior

Heating Forced Air

Cooling Central Air

Fireplaces Type One

Fireplace Yes

Appliance Dishwasher, Disposal, Microwave, Refrigerator

Heat Source Forced Air

Laundry Main Floor

Exterior

Parking Features Attached

Garage Spaces 3.0

Utilities Available Sewer Available, Public

View Y/N Yes

Roof Type Composition

Street Surface Paved Road

Building

Lot Description Standard

Foundation Full, Day Light

Above Ground Finished SqFt 1698

Architectural Style Ranch

Level or Stories One

Structure Type Frame,Stone

Schools

Elementary Schools Meadowlark

Middle Schools Lakewood

High Schools Salina Central

School District Salina School District (Usd 305)

Nearby Locations

Lyn Hett

"My job is to find and attract mastery-based agents to the office, protect the culture, and make sure everyone is happy! "

+1(316) 350-7971

[email protected]

2400 N Woodlawn Blvd #230 Wichita, KS 67220

GET MORE INFORMATION

Name
Phone*
Message

Go tour this home

421 S Estates Dr.