


$289,000
$285,000
1.4%For more information regarding the value of a property, please contact us for a free consultation.
3 Beds
3 Baths
2,338 SqFt
SOLD DATE : 07/31/2026
Key Details
Sold Price $289,000
Property Type Single Family Home
Sub Type Single Family Onsite Built
Listing Status Sold
Purchase Type For Sale
Square Footage 2,338 sqft
Price per Sqft $123
Subdivision Grays
MLS Listing ID SCK675309
Sold Date 07/31/26
Style Ranch
Bedrooms 3
Full Baths 2
Half Baths 1
Total Fin. Sqft 2338
Year Built 2004
Annual Tax Amount $3,457
Tax Year 2025
Lot Size 10,018 Sqft
Acres 0.23
Lot Dimensions 9893
Property Sub-Type Single Family Onsite Built
Source sckansas
Property Description
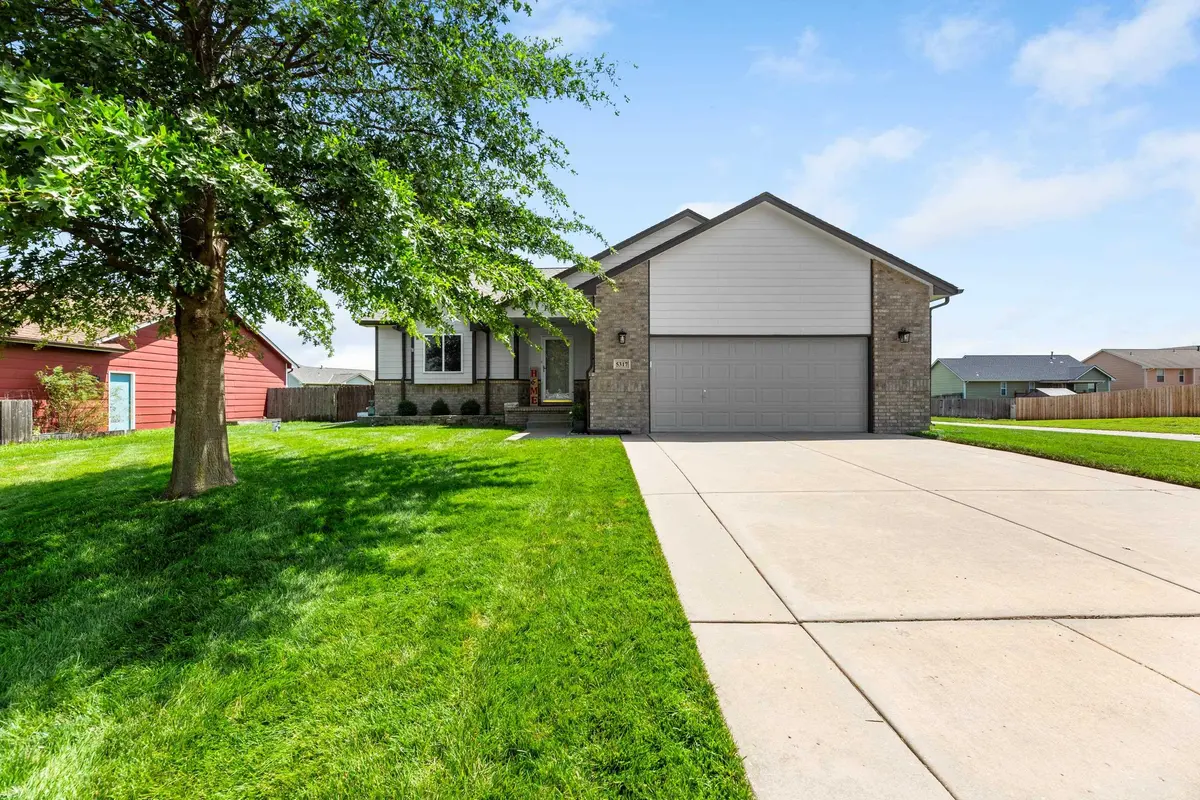
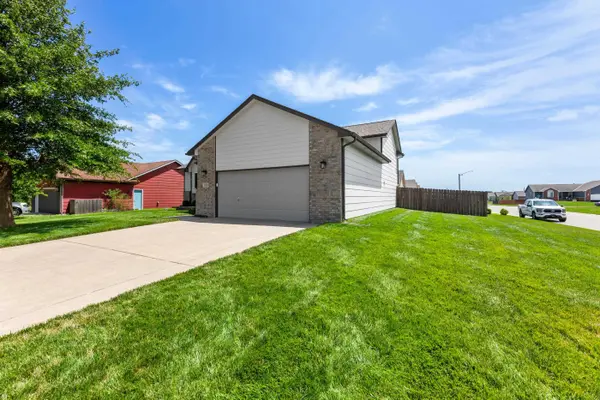
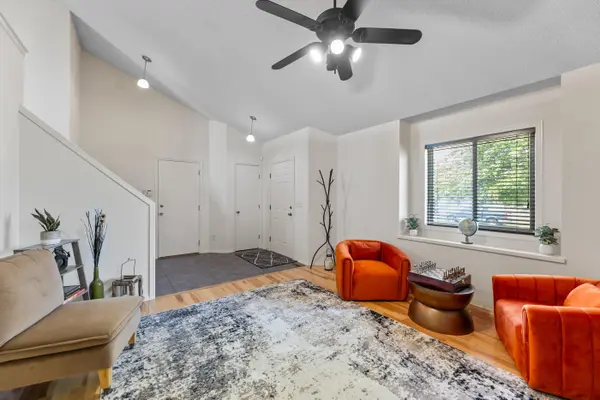
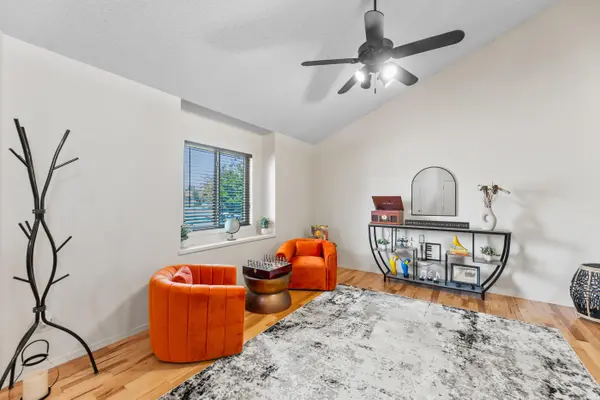
Welcome to 5317 W. 44th St. S., where timeless style, exceptional care, and quality updates come together to create a home you'll be proud to own. Offering over 2,300 square feet, this impeccably maintained residence features 3 spacious bedrooms, 2.5 bathrooms, ideal for both everyday living and effortless entertaining. From the moment you arrive, you'll notice the meticulous attention to detail, including newer exterior paint, fresh neutral interior finishes, updated lighting inside and out, and a 3-year-old HVAC system for added peace of mind. Every improvement reflects the remarkable pride of ownership that sets this home apart. The heart of the home is the beautifully appointed kitchen, offering abundant cabinetry, generous counter space, and an open layout that flows seamlessly into the main living area—perfect for hosting everything from holiday celebrations to casual evenings with friends. As an added bonus, all kitchen appliances remain, making your move even easier. The spacious primary suite is designed as a private retreat, featuring a luxurious jetted soaking tub, separate walk-in shower, dual vanities, and a generous walk-in closet. Step outside to your own backyard oasis, where a lush, professionally maintained lawn is enhanced by a sprinkler system on a well. The fully fenced yard and new composite deck provide the perfect backdrop for outdoor dining, weekend barbecues, or simply relaxing in the comfort of your own private space. Beautifully updated, impeccably maintained, and truly move-in ready, this exceptional home offers the perfect combination of comfort, quality, and refined living. Schedule your private showing today and experience everything this outstanding property has to offer.
Location
State KS
County Sedgwick
Direction From MacArthur and Hoover, S on Hoover, E on W 44th, home will be on the right.
Rooms
Basement Finished
Kitchen Desk, Eating Bar, Island, Pantry, Electric Hookup, Granite Counters
Interior
Interior Features Ceiling Fan(s), Walk-In Closet(s), Vaulted Ceiling(s), Window Coverings-All
Heating Forced Air, Natural Gas
Cooling Central Air, Electric
Flooring Laminate
Fireplaces Type One, Family Room, Electric
Fireplace Yes
Appliance Dishwasher, Disposal, Microwave, Refrigerator
Heat Source Forced Air, Natural Gas
Laundry Lower Level, Separate Room, 220 equipment
Exterior
Parking Features Attached, Opener
Garage Spaces 2.0
Utilities Available Sewer Available, Natural Gas Available, Public
View Y/N Yes
Roof Type Composition
Street Surface Paved Road
Building
Lot Description Corner Lot, Standard
Foundation Full, View Out, Walk Out Below Grade
Above Ground Finished SqFt 1199
Architectural Style Ranch
Level or Stories Quad-Level
Schools
Elementary Schools Oatville
Middle Schools Haysville
High Schools Campus
School District Wichita School District (Usd 259)
Others
Security Features Smoke Detector(s)
Read Less Info
Want to know what your home might be worth? Contact us for a FREE valuation!

Our team is ready to help you sell your home for the highest possible price ASAP
Nearby Locations
"My job is to find and attract mastery-based agents to the office, protect the culture, and make sure everyone is happy! "