

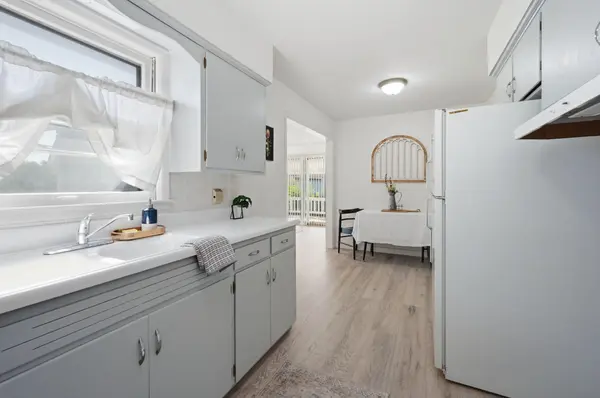
$167,000
$167,000
For more information regarding the value of a property, please contact us for a free consultation.
2 Beds
1 Bath
1,884 SqFt
SOLD DATE : 07/28/2026
Key Details
Sold Price $167,000
Property Type Single Family Home
Sub Type Single Family Onsite Built
Listing Status Sold
Purchase Type For Sale
Square Footage 1,884 sqft
Price per Sqft $88
Subdivision Francis Harvey
MLS Listing ID SCK674439
Sold Date 07/28/26
Style Ranch
Bedrooms 2
Full Baths 1
Total Fin. Sqft 1884
Year Built 1959
Annual Tax Amount $1,813
Tax Year 2025
Lot Size 0.260 Acres
Acres 0.26
Lot Dimensions 11139
Property Sub-Type Single Family Onsite Built
Source sckansas
Property Description
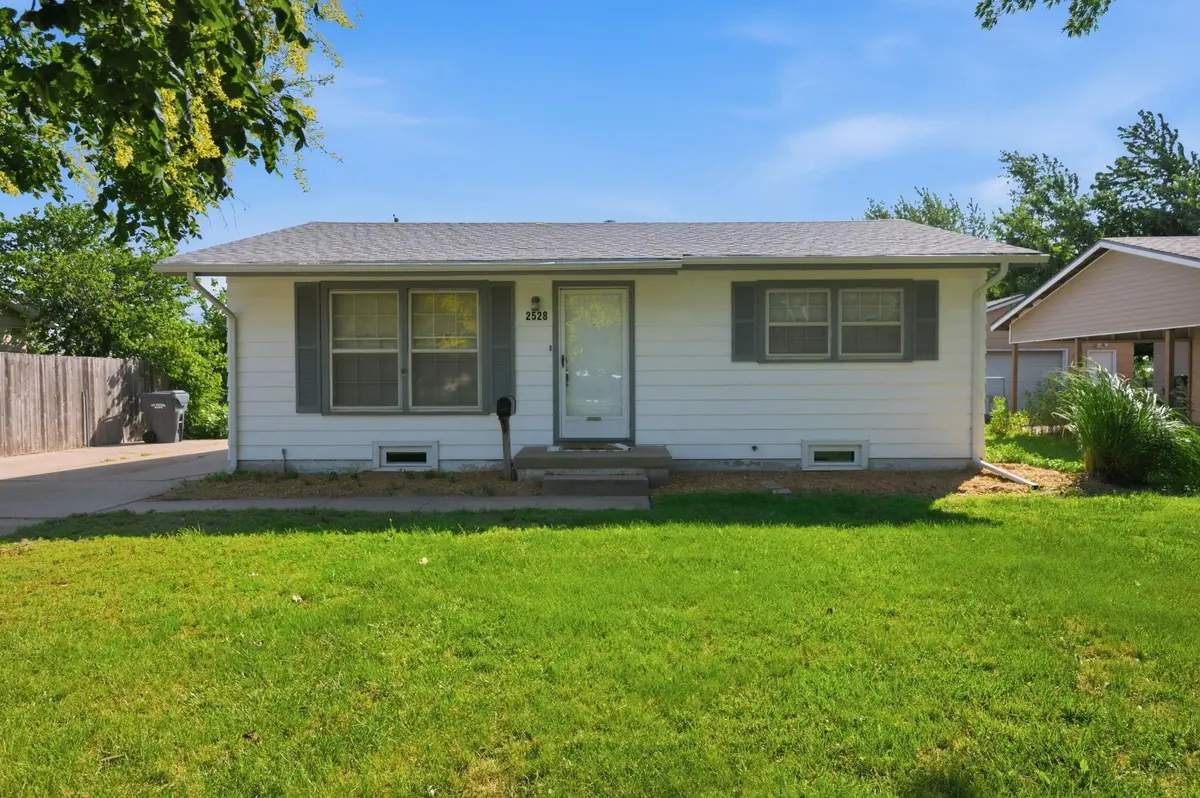
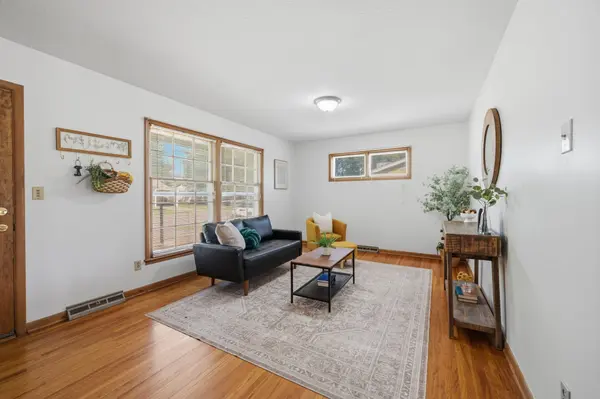
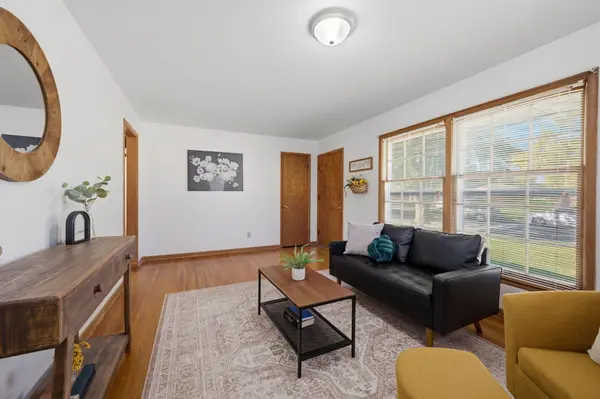
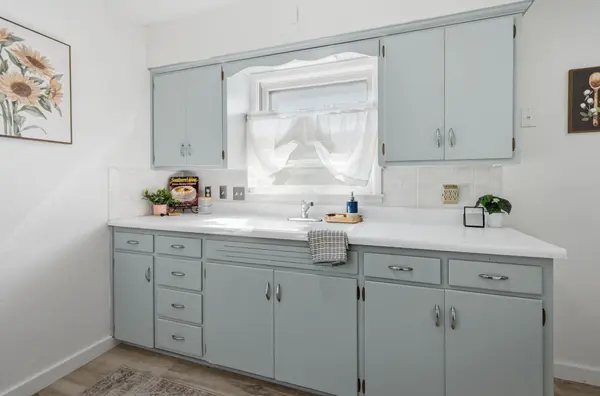
Tucked away on a quiet street in south Wichita, close to restaurants and shopping, this charming 2-bedroom, 1-bath home offers a rare and peaceful setting with direct views of the ponies grazing at Watson Park. Inside, the home blends original character with thoughtful updates, including refinished hardwood floors and new luxury vinyl flooring throughout the remaining upstairs rooms. The front living room feels welcoming from the moment you step in, while the sunny back family room opens to a cozy covered deck—the perfect spot to unwind and take in the park views. Upstairs, you'll find fresh paint and new flooring, creating a clean, move-in-ready feel. The basement offers a blank canvas with plenty of space for a fun rec room, hobby area, or additional living space, plus a bonus room and a nicely sized laundry area complete with a washer and dryer. Outside, the home features freshly painted siding, a 2-car detached garage, and two additional storage buildings, giving you room for tools, toys, and more. A peaceful setting, unique views, and flexible living spaces make this a special find near one of Wichita's favorite parks!
Location
State KS
County Sedgwick
Direction From the corner of Seneca and Pawnee, go East on Pawnee, then turn right/south on Osage Ave, then left (east) onto savannah St, which will curve onto Exchange Pl. Home is on located on east side of Exchange Pl
Rooms
Basement Finished
Interior
Interior Features Ceiling Fan(s)
Heating Forced Air
Cooling Central Air, Electric
Flooring Hardwood, Laminate
Fireplace No
Appliance Disposal, Refrigerator, Washer, Dryer
Heat Source Forced Air
Laundry In Basement, Sink
Exterior
Exterior Feature Guttering - ALL, Vinyl/Aluminum
Parking Features Detached
Garage Spaces 2.0
Utilities Available Sewer Available, Natural Gas Available, Public
View Y/N Yes
Roof Type Composition
Building
Lot Description Standard
Foundation Partial, No Egress Window(s)
Above Ground Finished SqFt 1068
Architectural Style Ranch
Level or Stories One
Schools
Elementary Schools Stanley
Middle Schools Truesdell
High Schools South
School District Wichita School District (Usd 259)
Others
Security Features Smoke Detector(s)
Read Less Info
Want to know what your home might be worth? Contact us for a FREE valuation!

Our team is ready to help you sell your home for the highest possible price ASAP
Nearby Locations
"My job is to find and attract mastery-based agents to the office, protect the culture, and make sure everyone is happy! "