


$184,000
$184,000
For more information regarding the value of a property, please contact us for a free consultation.
3 Beds
2 Baths
1,269 SqFt
SOLD DATE : 09/10/2026
Key Details
Sold Price $184,000
Property Type Multi-Family
Sub Type Duplex
Listing Status Sold
Purchase Type For Sale
Square Footage 1,269 sqft
Price per Sqft $144
Subdivision Cottonwood Creek
MLS Listing ID SCK674364
Sold Date 09/10/26
Style Other
Bedrooms 3
Full Baths 2
HOA Fees $105
Total Fin. Sqft 1269
Year Built 2026
Annual Tax Amount $2
Tax Year 2025
Lot Size 0.310 Acres
Acres 0.31
Lot Dimensions 11127
Property Sub-Type Duplex
Source sckansas
Property Description
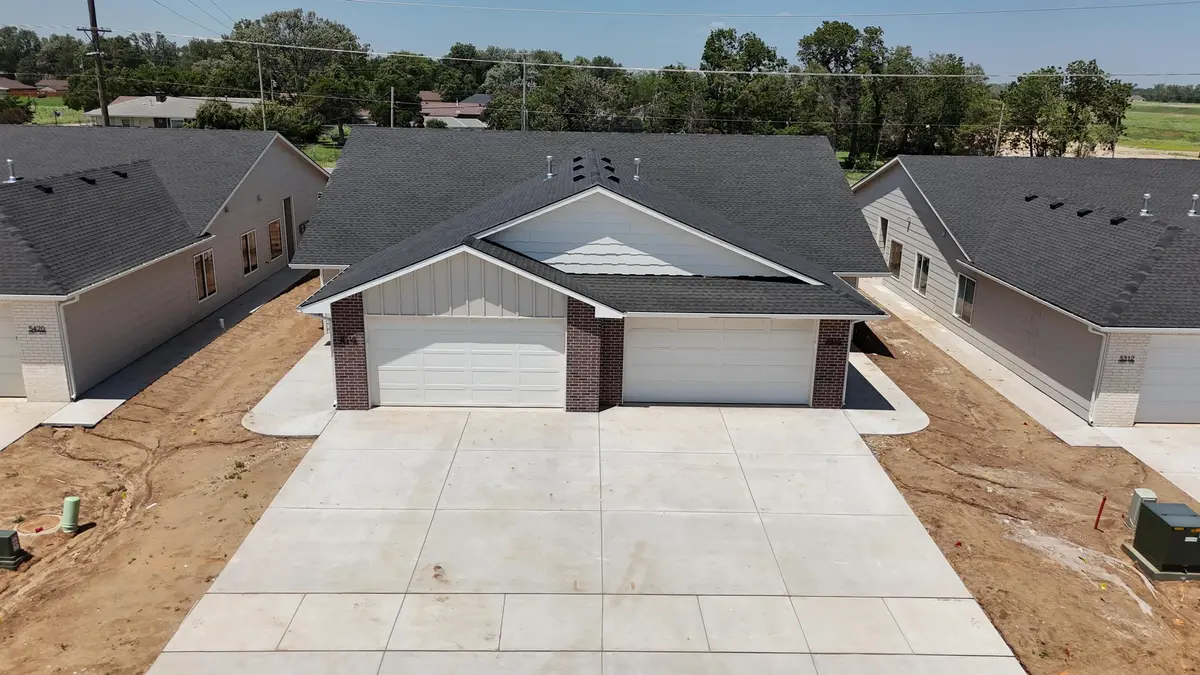
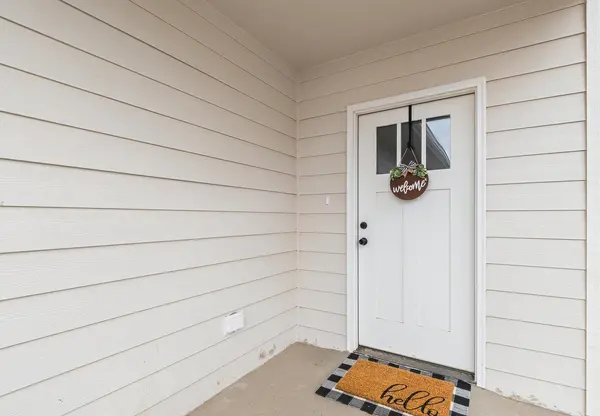
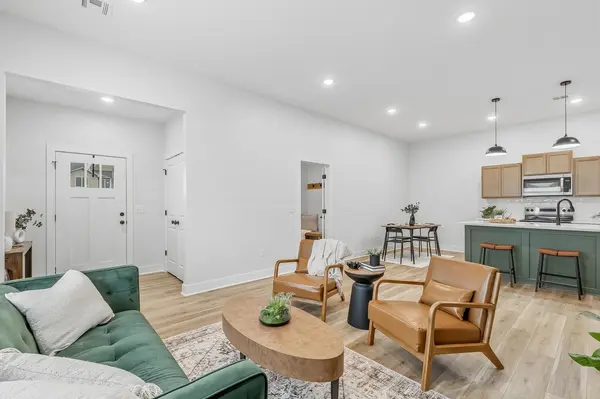
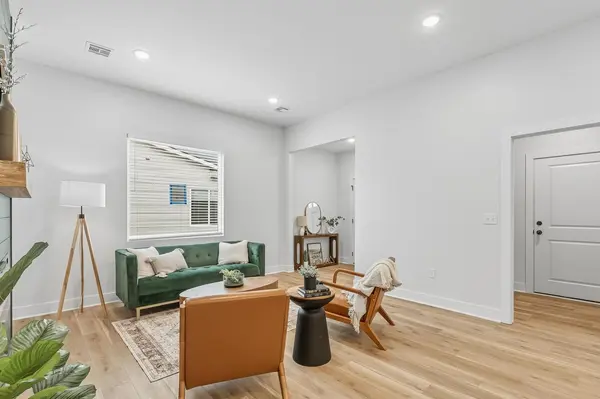
Opportunity for all! This duplex has 2 zero entry front and side doors with 3 bedrooms and 2 bathrooms, and a 2 car attached garage. They include luxury vinyl plank flooring throughout the property. The kitchens are fully equipped with a walk in pantry, bar seating and appliances including, range, microwave, refrigerator, and dishwasher. THIS PROPERTY IS A MUST SEE! INFORMATION DEEMED RELIABLE, BUT NOT GUARNTEED. TAX AND SPECIALS NOT FULLY ACCESSED. Owner is a Licensed Real estate agent in the state of Kansas. Listing is for Unit 100 only
Location
State KS
County Sedgwick
Direction Turning south from Macarthur onto Flora Ave. then turn east onto Rolly st.
Rooms
Basement None
Kitchen Eating Bar, Island, Pantry, Electric Hookup, Quartz Counters
Interior
Interior Features Ceiling Fan(s), Walk-In Closet(s)
Heating Forced Air, Natural Gas
Cooling Central Air, Electric
Fireplace No
Appliance Dishwasher, Disposal, Microwave, Refrigerator, Range
Heat Source Forced Air, Natural Gas
Laundry Main Floor, Separate Room, 220 equipment
Exterior
Parking Features Attached, Zero Entry
Garage Spaces 2.0
Utilities Available Sewer Available, Natural Gas Available, Public
View Y/N Yes
Roof Type Composition
Street Surface Paved Road
Building
Lot Description Standard
Foundation None, Slab
Above Ground Finished SqFt 1269
Architectural Style Other
Level or Stories One
Schools
Elementary Schools Kelly
Middle Schools Truesdell
High Schools Campus
School District Wichita School District (Usd 259)
Others
Monthly Total Fees $105
Read Less Info
Want to know what your home might be worth? Contact us for a FREE valuation!

Our team is ready to help you sell your home for the highest possible price ASAP
Nearby Locations
"My job is to find and attract mastery-based agents to the office, protect the culture, and make sure everyone is happy! "