
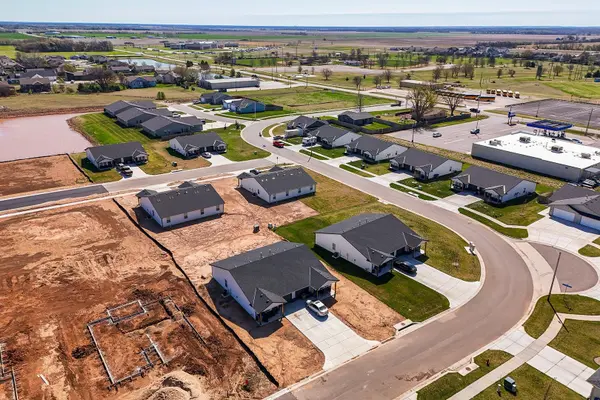
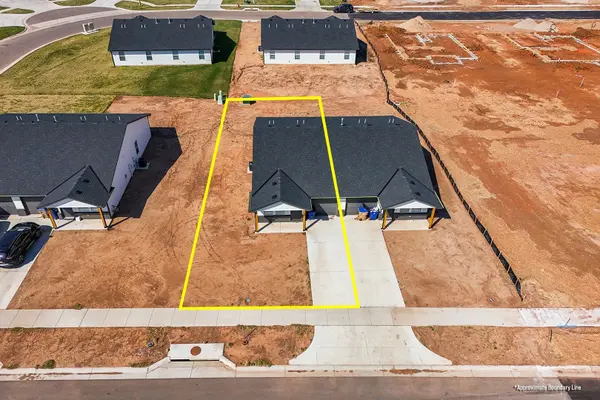
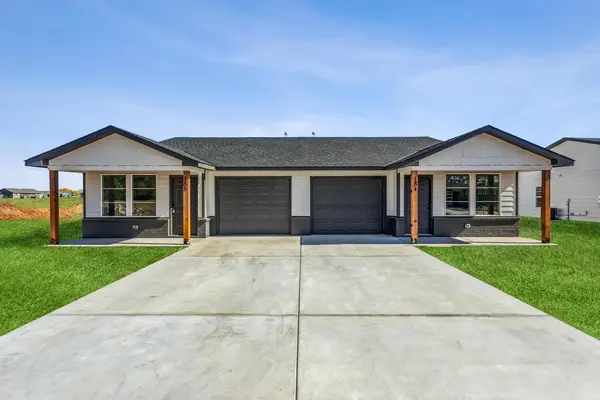

179 N Indian Lakes Dr & 3 Additional Units, Clearwater, KS 67026
Lyn Hett
Lyn Hett

Agent License ID: 00251059

+1(316) 350-7971

GET MORE INFORMATION

Full Name
Phone*
Message
We respect your privacy! Your information WILL NOT BE SHARED, SOLD, or RENTED to anyone, for any reason outside the course of normal real estate exchange. By submitting, you agree to our Terms of Use and Privacy Policy.
Listed by Braden McCurdy • McCurdy Real Estate & Auction, LLC

$ 388,000

$ 625,000 37.9%

Est. payment | /mo

6,300 SqFt


$ 388,000

$ 625,000 37.9%

Est. payment | /mo

6,300 SqFt

Key Details

Sold Price $388,000

Property Type Multi-Family

Sub Type Duplex

Listing Status Sold

Purchase Type For Sale

Square Footage 6,300 sqft

Price per Sqft $61

MLS Listing ID SCK670401

Sold Date 09/30/26

Style Side by Side

HOA Fees $34

Total Fin. Sqft 6300

Year Built 2024

Annual Tax Amount $12,635

Tax Year 2025

Lot Dimensions 30342

Property Sub-Type Duplex

Source sckansas

Property Description

RARE OPPORTUNITY to acquire 4 individual duplex units being sold as a package in the highly desirable Clearwater, KS school district. Collectively, the price has been reduced to $625,000, or you can now purchase these individually for $129,900 for each duplex unit. Located within city limits near shopping, schools, and everyday amenities, this investment offers strong rental appeal in a sought-after community. Because of this, tenant turnover is likely to be very low. Four of the six units are currently leased, providing immediate income, with rents as follows: • 2 units at $1,295/month • 2 units at $1,195/month Each unit is approximately 1,050 sq ft and features a well-designed, open-concept layout with 3 bedrooms and 2 full bathrooms. Interior features include: • Spacious open floor plans • Kitchens with large islands, granite countertops, and stainless-steel appliances • All kitchen appliances remain and transfer to new buyer, including refrigerator, range/oven, dishwasher, and microwave • Primary suite with private full bath and generous closet space • Two additional bedrooms with ample closet storage • Second full bath with built-in linen/storage niches • Washer/dryer hookups • Slab construction (no basement) for low maintenance Exterior features include: • 1-car attached garage for each unit • Additional driveway and street parking • Units connected at garage walls for added privacy and sound buffering • Covered front porches with attractive cedar posts • Sprinkler systems Each unit has its own legal description and has already been split. All units are being sold together as one package. These well-maintained, high-quality units in a prime location make an excellent addition to any investment portfolio. All information deemed reliable but not guaranteed. Buyers and agents should confirm all information pertinent to them.

Location

State KS

County Sedgwick

Direction From 71st St S. & 135th St. W. - South on 135th St W, East on Janet Ave, South on Indian Lakes Dr to property

Rooms

Basement None

Interior

Heating Natural Gas, Forced Air

Cooling Electric

Fireplace No

Appliance Dishwasher, Microwave, Range, Refrigerator

Heat Source Natural Gas, Forced Air

Exterior

Garage Description 2 per Unit, Paved, Attached

Utilities Available Natural Gas Available, Sewer Available

View Y/N Yes

Roof Type Composition

Total Parking Spaces 12

Building

Unit Features [{\"UnitTypeActualRent\":1195,\"UnitTypeBedsTotal\":3,\"UnitTypeType\":\"3 Bedroom\",\"UnitTypeKey\":\"SCK670401Group_1\"},{\"UnitTypeActualRent\":1195,\"UnitTypeBedsTotal\":3,\"UnitTypeType\":\"3 Bedroom\",\"UnitTypeKey\":\"SCK670401Group_2\"},{\"UnitTypeActualRent\":1195,\"UnitTypeBedsTotal\":3,\"UnitTypeType\":\"3 Bedroom\",\"UnitTypeKey\":\"SCK670401Group_3\"},{\"UnitTypeActualRent\":1195,\"UnitTypeBedsTotal\":3,\"UnitTypeType\":\"3 Bedroom\",\"UnitTypeKey\":\"SCK670401Group_4\"},{\"UnitTypeActualRent\":1195,\"UnitTypeBedsTotal\":3,\"UnitTypeType\":\"3 Bedroom\",\"UnitTypeKey\":\"SCK670401Group_5\"},{\"UnitTypeActualRent\":1195,\"UnitTypeBedsTotal\":3,\"UnitTypeType\":\"3 Bedroom\",\"UnitTypeKey\":\"SCK670401Group_6\"}]

Architectural Style Side by Side

Structure Type Frame

Schools

Elementary Schools Clearwater West

Middle Schools Clearwater

High Schools Clearwater

School District Clearwater School District (Usd 264)

Others

Monthly Total Fees $34

Financing None

Nearby Locations

Lyn Hett

"My job is to find and attract mastery-based agents to the office, protect the culture, and make sure everyone is happy! "

+1(316) 350-7971

[email protected]

2400 N Woodlawn Blvd #230 Wichita, KS 67220

GET MORE INFORMATION

Name
Phone*
Message

Go tour this home

179 N Indian Lakes Dr & 3 Additional Units